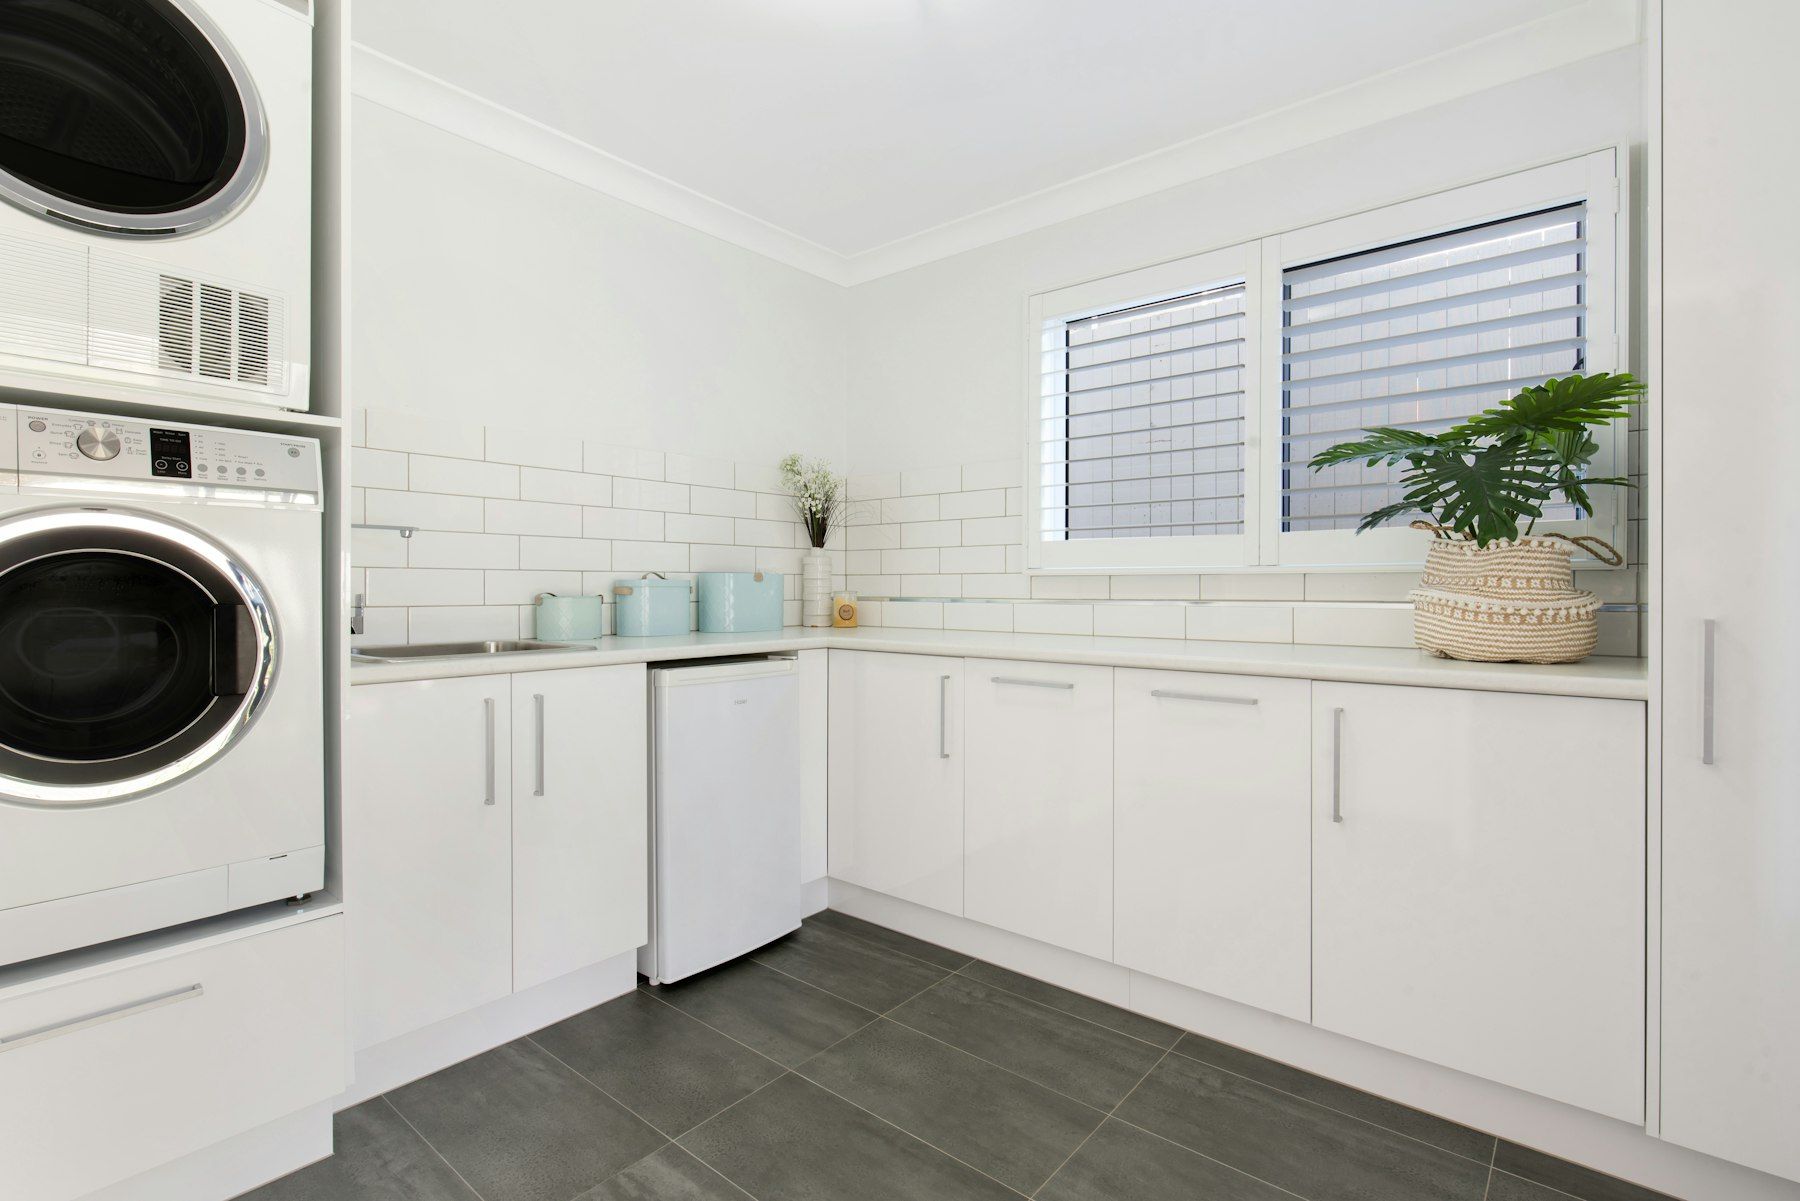
A laundry that works as hard as you do
The laundry is the hardest-working room in most family homes, and the one most often neglected. In many Beaconsfield and Berwick homes it is a narrow room with a freestanding tub, a washing machine squeezed beside it, a dryer balanced on a shelf and nowhere to fold clothes. Muddy boots, sports gear, the dog’s lead and the vacuum all compete for the same few square metres.
A well-designed laundry renovation changes how your whole house runs. With integrated appliances, a proper benchtop, tall storage and a durable, easy-clean finish, it becomes a calm, organised utility space that keeps clutter out of the rest of your home. Because laundries are wet areas, they also need the same technical care as a bathroom, from waterproofing to ventilation to plumbing.
Laundry layouts we commonly build
The galley laundry
The most common format in local homes. We typically run base cabinets along one wall with the sink, appliances and a continuous benchtop, and add overhead cabinets or open shelving above. If the room is wide enough, a second run of tall cabinets on the opposite wall holds brooms, the ironing board and bulk supplies.
The European or concealed laundry
In smaller homes and townhouses, a laundry hidden behind bifold or sliding doors in a hallway or kitchen can be extremely efficient. Stacked appliances, a compact sink and a slim benchtop are concealed when not in use. These need careful ventilation and waterproofing because they sit within living areas.
The mudroom laundry
Popular with families on larger blocks in Upper Beaconsfield, Harkaway and Officer, the mudroom laundry includes a bench seat, hooks, cubbies for shoes and bags, and sometimes a dog-washing shower. It becomes the family’s entry point from the garage or backyard and keeps the rest of the home cleaner.
The laundry combined with a powder room or bathroom
Some older homes have a laundry that doubles as a second toilet or bathroom. We can reconfigure these spaces to separate functions, or design a combined room that works gracefully for both.
Features worth considering
- Stacked or side-by-side front loaders under a continuous benchtop, which gives a generous folding surface.
- A deep, durable sink in stainless steel or a quality composite, with a pull-out mixer for soaking and rinsing.
- Tall cabinets for the ironing board, vacuum, mop and brooms, with internal power for a cordless vacuum dock.
- Pull-out hampers to sort whites, colours and darks.
- A hanging rail above the bench for drip-drying shirts, or a pull-down drying rack.
- Open shelving for baskets and daily items, combined with closed storage for chemicals.
- A broom cupboard with a high shelf so cleaning products are out of reach of children.
- Good task lighting over the bench and sink.
- A dog-washing shower, raised to a comfortable height, for families with pets.
Waterproofing and floor drainage
A laundry is classified as a wet area. Washing machines can fail, hoses can burst and sinks can overflow. We waterproof the laundry floor and the wall junctions in accordance with AS 3740 and the National Construction Code, and where a floor waste is included or required, we screed the floor to fall to it so any spill drains rather than spreading into adjoining rooms. Walls behind sinks and around any shower are waterproofed to the required heights.
For upstairs laundries and laundries over timber floors, we take extra care. A properly installed membrane, a floor waste where practical, and a safe tray beneath the washing machine can prevent a burst hose from damaging ceilings and floors below.
Plumbing and appliances
Our licensed plumbers install new water supply and drainage to suit your layout, including dedicated taps for the washing machine with accessible shut-offs. We position the washing machine waste correctly so it does not siphon or overflow. If you are moving the laundry to a new location, we assess drainage falls and connection points before confirming the design.
Electrical work, including dedicated circuits for dryers, power for integrated appliances, lighting and exhaust fans, is completed by licensed electricians. We check appliance specifications early so cabinetry is built to the correct dimensions with suitable ventilation clearances. Heat pump and condenser dryers have different needs from vented dryers, and we design accordingly.
Ventilation and moisture control
Laundries generate humidity from washing, drying and hanging clothes. Without good ventilation, paint peels, cabinetry swells and mould grows in corners. We install an exhaust fan ducted to outside where possible, and we consider window upgrades for natural airflow. For vented dryers, we discuss external venting options so moist air does not stay inside the home.
Durable finishes for a working room
A laundry needs finishes that tolerate knocks, water, detergent and daily use.
Cabinetry
Moisture-resistant board carcasses, edged on all sides, protect against swelling. Quality hinges and drawer runners withstand frequent use. Handleless finger-pull profiles or simple metal handles both work well.
Benchtops
Laminate is practical and cost-effective, while engineered stone and porcelain benchtops offer greater heat and scratch resistance. We help you weigh durability, appearance and maintenance.
Tiles
Porcelain floor tiles with suitable slip resistance are ideal, and a full-height splashback behind the sink is easy to wipe down. A coordinated tile palette with your bathroom or kitchen ties the home together.
Laundry renovations in local homes
In established parts of Beaconsfield and Narre Warren, laundries are often in older extensions or converted rear rooms, sometimes with uneven floors and limited ventilation. We assess and correct these issues before installing new finishes. In newer homes in Officer and Clyde North, laundries are usually generous but fitted with minimal cabinetry; many homeowners want to replace the freestanding tub with a custom joinery solution. Rural and hills homes may have septic systems or tank water, which we account for in drainage and fixture choices.
The process
Design consultation
We look at your current laundry, discuss how your household uses it and note appliance sizes, storage needs and access points.
Design and specification
You receive a layout, a cabinetry concept and an itemised written scope with a clear timeline.
Build
Strip-out, plumbing and electrical rough-in, waterproofing, tiling, cabinetry installation and fit-off are carefully sequenced. We work to keep your home running and limit the time you are without washing facilities.
Handover
We walk you through the finished room, check appliances are connected and working, and provide certificates, warranties and care advice.
Combining a laundry with a bathroom renovation
Many homeowners renovate the laundry at the same time as a bathroom. This is often efficient because plumbers, electricians, waterproofers and tilers are already on site, and finishes can be coordinated across both rooms. We can stage the work so you always have access to at least one functioning wet area.
Questions to think about before your consultation
- How many loads do you wash each week, and do you dry indoors or outdoors?
- Do you want front loaders under the bench, stacked appliances or a combination?
- What needs storage: cleaning supplies, linen, sports gear, pet supplies?
- Do you need a hanging space or drying area?
- Is the laundry also an entry point from the garage or yard?
- Would a dog-wash or utility shower be useful?
Bring your answers to the design consultation and we will turn them into a laundry that suits your household exactly.
Book a laundry design consultation
A beautifully organised laundry is one of the most satisfying renovations in a family home. Book a design consultation and we will show you how your laundry can work harder, look better and stand up to everyday life for years to come.
Designing storage around real life
Good laundry storage starts with an honest inventory. Before we draw cabinetry, we ask you to note what currently lives in the laundry, what lives elsewhere because there is no room, and what you would like to keep out of sight. Typical lists include detergents and stain removers, buckets and mops, the ironing board and iron, a clothes airer, spare light globes, pet food, school bags and sports equipment, recycling and bulk household supplies.
From that list we plan zones. A wash zone keeps detergents within arm’s reach of the machine. A folding zone gives you a clear stretch of benchtop with baskets beneath. A cleaning zone in a tall cupboard holds the vacuum, mop and brooms, ideally with a power point for charging. A family zone near the external door provides hooks and cubbies so bags and shoes stop collecting in the hallway. When each item has a logical home, the room stays tidy with very little effort.
Accessibility and ergonomics
A laundry should be comfortable to use. Raising front-loading machines on a plinth or drawer base reduces bending, and placing the sink at a comfortable working height makes soaking and hand-washing easier. Pull-out rather than fixed shelves in base cabinets mean you are not kneeling to reach items at the back. For households with older members or anyone with limited mobility, we consider clear floor space, lever taps and lighting levels as part of the design.
Laundry waterproofing and drainage
A laundry is a wet area under AS 3740, and it deserves the same care as a bathroom. We waterproof the floor and the walls behind the tub and appliances to the required heights, check that there is a floor waste where one is needed, and make sure washing machine taps are accessible so they can be turned off before you go away. A laundry that is built properly is one you never need to think about.
Sustainable choices
A laundry renovation is a good opportunity to reduce water and energy use. Choosing water-efficient appliances and WELS-rated tapware, planning space for a heat pump dryer and improving natural ventilation all help. Where homeowners in the hills use tank water, we can discuss fixture choices that make every litre count.
Areas we service
- Bathroom Renovations Beaconsfield
- Bathroom Renovations Berwick
- Bathroom Renovations Cardinia
- Bathroom Renovations Clyde North
- Bathroom Renovations Cockatoo
- Bathroom Renovations Emerald
- Bathroom Renovations Gembrook
- Bathroom Renovations Guys Hill
- Bathroom Renovations Harkaway
- Bathroom Renovations Narre Warren North
- Bathroom Renovations Narre Warren
- Bathroom Renovations Officer
- Bathroom Renovations Pakenham
- Bathroom Renovations Upper Beaconsfield
Book a design consultation
Tell us about your bathroom, ensuite or laundry and we will arrange a visit to assess the space and talk through the possibilities.
Book a design consultation