Bathroom renovations in Narre Warren North
Narre Warren North has a character quite unlike its busier southern neighbour. Rolling green hills, horse paddocks, wineries and generous lifestyle blocks sit alongside quiet streets of larger family homes, all within easy reach of Berwick, Narre Warren and the Dandenong Ranges foothills. Many residents have chosen the area for its space and privacy, and their homes tend to be substantial: single-storey ranch-style houses on acreage, large brick homes from the 1980s and 1990s, and newer executive builds.
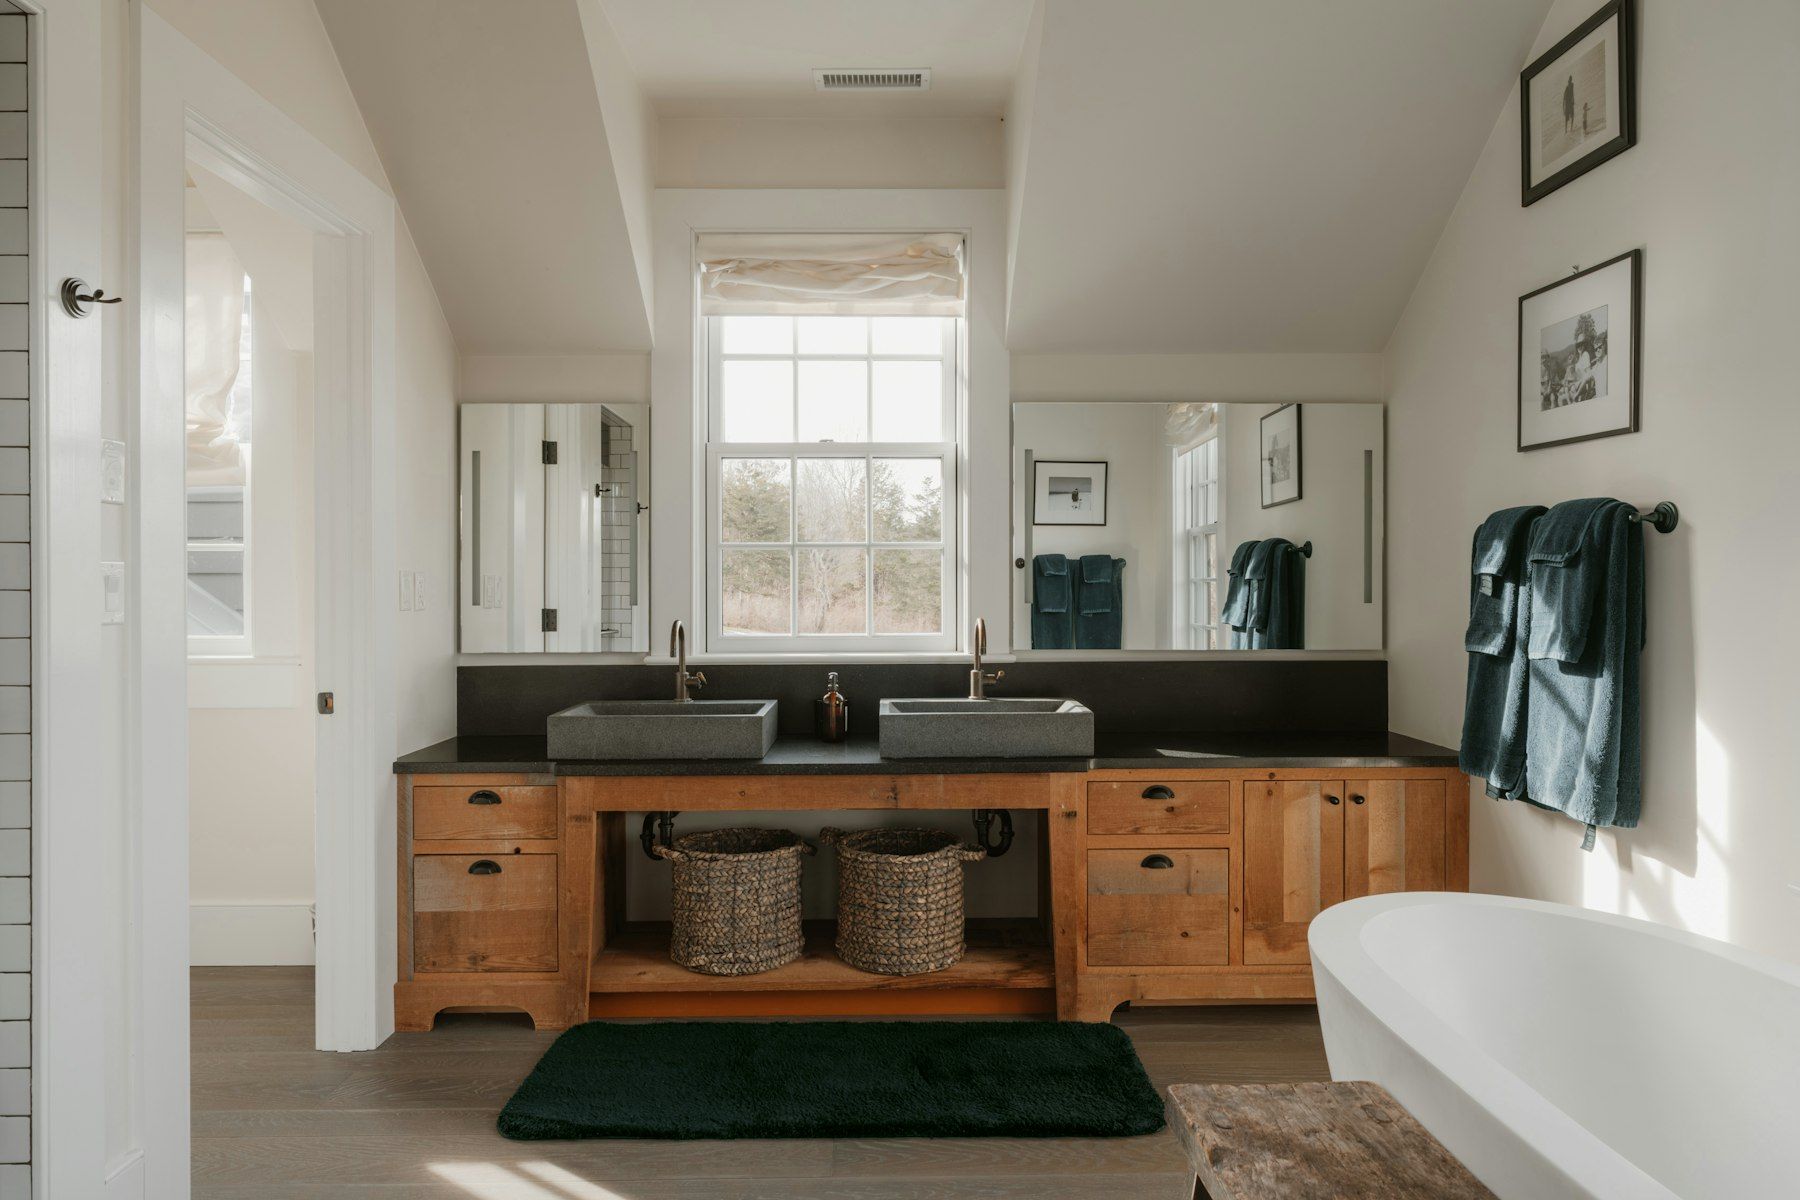
Bathrooms in these homes are often larger than average, which opens up exciting design possibilities. A generous main bathroom or ensuite can accommodate a freestanding bath, a walk-in shower, a double vanity and even a separate dressing area. Our design-led approach helps you make the most of that space while ensuring the technical quality matches the finish.
The homes of Narre Warren North
Acreage and lifestyle properties
Homes on larger blocks along the area’s winding roads range from older farmhouses and ranch-style brick homes to contemporary builds. Many have bathrooms that were generous for their time but now feel dated, with corner spas, mirrored walls, dark timber vanities and small shower recesses. Some properties have additional bathrooms in granny flats, studios or pool houses.
Established family homes
Streets of large brick veneer homes from the 1980s and 1990s are common. These homes typically include a main bathroom, an ensuite and a separate toilet, often with spa baths and framed showers. Many are now owned by long-term residents considering how their homes will serve them in the years ahead.
Newer executive homes
Newer homes in Narre Warren North are often double-storey with large master suites. Owners here usually want to upgrade finishes to a luxury standard, improve storage and create a more spa-like ensuite.
Site factors in Narre Warren North
Septic and on-site wastewater
Some properties on larger lots are not connected to sewer and use septic or on-site treatment systems. Additional fixtures or relocated wastes can affect the system’s load and layout. We discuss your system early and advise on any confirmation needed with council. We also recommend septic-friendly cleaning products and fixtures.
Tank water and pressure
Where homes rely on tank water or a combination of tank and mains, we check water pressure and pump capacity so new fixtures, such as large rain showers or multiple outlets, perform well. Water-efficient fixtures help conserve supply in dry periods.
Long plumbing runs
In large single-storey homes, the hot water service can be a long way from the bathroom. During a renovation, we can review pipe runs and insulation to improve hot water delivery times.
Rural access
Long driveways and gravel tracks need consideration for deliveries and waste removal. We plan access with you so lawns, gardens and driveways are protected.
Designing a luxurious bathroom
Larger bathrooms give us room to design something special. Ideas we often explore with Narre Warren North clients include:
- A freestanding bath positioned beneath a window with views across the garden or paddocks.
- A spacious walk-in shower with dual shower heads, a built-in bench and a long niche.
- Double vanities with generous stone tops, deep drawers and integrated lighting.
- A separate water closet within the ensuite for privacy.
- Underfloor heating throughout for winter comfort.
- Feature walls in natural stone or textured porcelain.
- Layered lighting with dimmable ambient light, task lighting at the mirror and accent lighting in niches.
- A dressing area connecting the ensuite to the walk-in robe.
In large rooms, proportion and zoning are important. A big bathroom can feel empty or disjointed if fixtures are scattered. We plan sightlines, circulation and focal points so the room feels intentional and luxurious.
Ageing well on acreage
Many Narre Warren North residents want to stay on their properties for as long as possible. A renovation is the ideal time to build in accessibility: step-free showers, wider doorways, wall blocking for grab rails, comfort-height toilets and lever mixers. With generous space to work with, these can be integrated seamlessly into a high-end design.
Laundries and mudrooms
On lifestyle properties, the laundry is often the main entry from the garage, stables or garden. We design mudroom laundries with hard-wearing floors, bench seating, boot storage, hooks, a deep utility sink and sometimes a dog-wash shower, so the outdoors stays outdoors.
Waterproofing and build quality
Larger bathrooms mean larger wet areas, longer membrane runs and more junctions to detail correctly. Every bathroom we build is waterproofed to AS 3740 with bond breakers, sealed penetrations, puddle flanges and correct heights, documented with photographs and certified at handover. Large-format tiles over expansive floors demand careful substrate preparation and correctly placed movement joints, which we plan in detail.
Our process
Consult
We visit your Narre Warren North property, assess the bathroom, its structure and services, including any septic or tank systems, and discuss your vision.
Design
We prepare a layout and finishes concept with a detailed written scope and timeline.
Build
Licensed and insured trades deliver the work in sequence, with site protection appropriate to rural properties.
Handover
You receive certificates, warranties and care advice.
Nearby areas
We also work in Narre Warren, Berwick, Harkaway, Beaconsfield, Upper Beaconsfield and Guys Hill.
Book a design consultation
If your Narre Warren North home deserves a bathroom that matches its setting, book a design consultation. We will visit, listen and prepare a written proposal for a room you will love.
Retiring the corner spa and mirrored walls
The large bathrooms of the 1980s and 1990s were often designed around a corner spa set on a raised, tiled platform, with mirrored walls, a framed shower in the opposite corner and a long vanity with a laminate or cultured marble top. In Narre Warren North we see many of these rooms, and they are wonderful candidates for renovation precisely because of their size.
Removing the raised spa platform frees a significant area of floor. In many cases, that space becomes a walk-in shower big enough for two, with a frameless panel and a linear grate, while a sculptural freestanding bath takes pride of place elsewhere in the room. Mirrored walls give way to a single, generous mirror or mirrored cabinetry above the vanity, with proper task lighting. The result is a bathroom that keeps the generosity of the original but feels calm and contemporary.
Spa removal requires licensed trades to decommission the pump and its electrical circuit safely. The platform often conceals years of moisture, so we inspect the floor and framing carefully and repair anything needed before rebuilding.
Guest bathrooms, studios and pool houses
Lifestyle properties frequently have more than one wet area beyond the main house: a bathroom in a granny flat for extended family, a shower in a studio or home office, or a change room beside the pool. These spaces deserve the same quality as the main bathroom, especially where they are used by guests or ageing relatives. For pool-side bathrooms, we choose finishes that cope with wet feet and chlorine, highly slip-resistant floor tiles and robust ventilation. For granny flats, we often design with accessibility in mind from the start.
Materials worthy of a grand room
In larger bathrooms, materials are seen across greater expanses, so quality and consistency matter even more. We help you choose large-format porcelain slabs that minimise joins, natural or engineered stone for vanity tops, and tapware from established brands with local support. We consider how light from big windows will fall across the tiles at different times of day, because texture and sheen can look very different in morning and evening light.
Thoughtful heating and lighting for large spaces
A large bathroom can feel cold in winter unless heating is planned. Underfloor heating spread across the whole floor, heated towel rails near the shower and bath, and ceiling heating where needed keep the room comfortable. Lighting needs to be layered across zones so the room is never dim in one corner while glaring in another. We plan circuits and switching so you can set the mood for a relaxing bath or bright light for getting ready.
Local considerations
In Narre Warren North, larger family homes from the 1980s and 1990s frequently have spacious but dated bathrooms with corner spas and tiled hobs. Removing these opens up generous space for walk-in showers, double vanities and better storage. We check the floor structure where heavy baths have sat for decades and confirm drainage positions before redesigning the layout.
Protecting your property and animals
Many Narre Warren North properties have horses, dogs or livestock, and gates that must stay closed. We agree access arrangements before work starts, keep gates secured, park where you ask and keep materials and waste well away from paddocks and animals. Small details like these matter on a working lifestyle property.
Our bathroom services
- Accessible Bathrooms
- Bathroom Renovations
- Bathroom Resealing & Silicone
- Bathroom Tiling
- Ensuite Renovations
- Laundry Renovations
- Shower Conversions
- Shower Screens
- Small Bathroom Renovations
- Tile & Grout Cleaning
- Vanity Replacement
- Bathroom Waterproofing
Book a design consultation
Tell us about your bathroom, ensuite or laundry and we will arrange a visit to assess the space and talk through the possibilities.
Book a design consultation