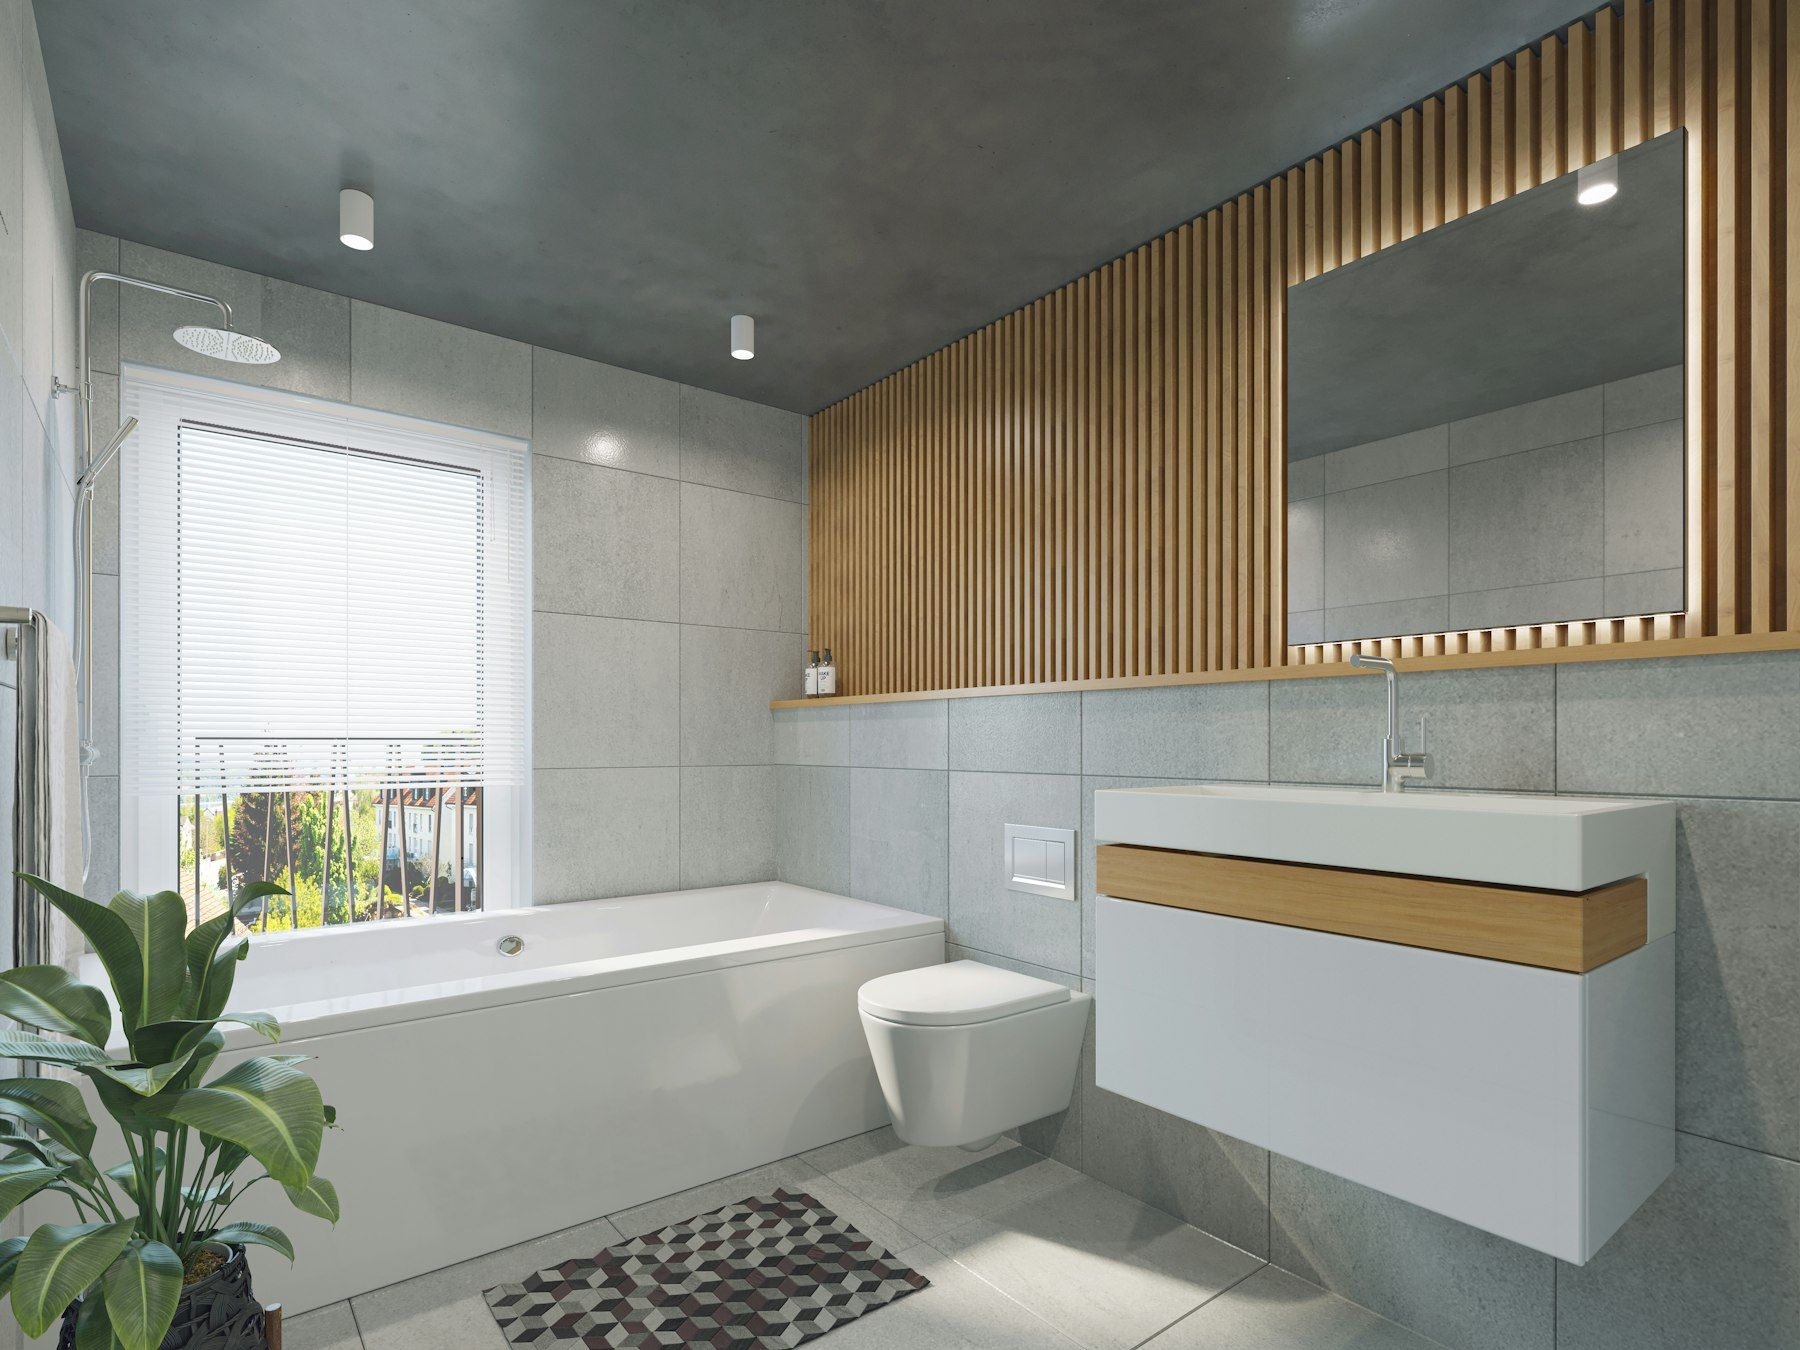
Complete bathroom renovations in Beaconsfield
A full bathroom renovation is a small building project packed into a few square metres. It touches the structure of your home, its plumbing and drainage, its electrical system and its ventilation, and it asks all of those systems to work perfectly in a room that is wet every day. Our job is to make that complexity invisible to you. You see a calm, well-run project and a beautifully finished room; behind the scenes, every layer is planned, sequenced, inspected and documented.
We renovate bathrooms throughout Beaconsfield 3807 and the surrounding Cardinia and City of Casey suburbs. Our clients range from young families updating a tired 1980s main bathroom to empty nesters creating the bathroom they always wanted, to investors preparing a property for long-term tenants. What they have in common is that they want the job done properly the first time, by people who explain what they are doing and why.
What a full renovation includes
Every bathroom is different, but a complete renovation with us typically covers the following stages. Your written proposal will itemise exactly which apply to your room.
Site protection and strip-out
We protect floors, walls and the access path, set up dust control and then carefully remove the existing fixtures, tiles, linings and, where needed, the floor bed. Waste is removed from site as we go, so your driveway does not become a skip bin for a fortnight. Strip-out is also our first proper look inside the walls and floor, so we document what we find with photographs and discuss anything unexpected straight away.
Structural checks and preparation
With the room back to frame, we check studs for straightness and moisture damage, inspect the floor structure or slab, and correct anything that will compromise the finish. On timber floors this can mean replacing rotted particleboard, adding noggins or packing joists to remove bounce. On slab homes it can mean grinding high spots or preparing a set-down. Walls are straightened so large-format tiles sit flat, and blocking is installed where heavy items such as wall-hung vanities, toilets, shower screens or future grab rails will be fixed.
Rough-in plumbing and electrical
Licensed plumbers relocate or renew water supply and waste pipes to suit the new layout, install in-wall mixers and cisterns, and position floor wastes or linear grates for correct falls. Licensed electricians run new circuits for lighting, power, heated towel rails, underfloor heating and exhaust fans, all positioned with the wet-area zones in mind. This is the time to think about the details you will appreciate later: a power point inside the shaving cabinet, a dedicated circuit for a heated floor, or a night light at skirting height.
Linings and screed
We line walls and ceilings with appropriate wet-area sheeting and, on timber floors, install compressed fibre cement flooring. A sand and cement screed is then laid to create consistent falls to the floor waste, so water drains rather than pooling in corners. Getting falls right is a craft in itself; too little and water sits, too much and the floor feels like a ramp underfoot.
Waterproofing to AS 3740
Our waterproofing follows AS 3740 and the National Construction Code. Junctions between walls and floor receive bond breakers or flashing, penetrations are sealed with purpose-made collars, the floor waste is fitted with a puddle flange, and a liquid or sheet membrane is applied at the correct thickness and to the correct heights. Membranes are left to cure fully before any tile touches them. We photograph every stage and issue a waterproofing certificate at handover.
Tiling
Tiling is where design becomes visible. We plan tile set-outs before a single tile is cut, so cut tiles fall in sensible places, grout lines align with niches and fixtures, and the room looks deliberate from the doorway. Large-format porcelain is laid with appropriate adhesives and levelling systems, mitred external corners are used where they suit the design, and movement joints are placed exactly where the Standard and the tile manufacturer require them.
Fit-off and glass
Once tiling and grouting are complete, plumbers and electricians return to fit tapware, toilets, vanities, lights, fans and heated rails. Shower screens are measured from the finished tiles and installed with the correct fixings and seals. Accessories, mirrors and cabinets are fitted to the blocking we installed earlier, so they stay firm for decades.
Silicone, cleaning and handover
Silicone joints are applied neatly to every change of plane, the room is detailed and cleaned, and we walk through the finished bathroom with you. You receive your certificates, warranties and care instructions in one pack, along with photographs of the work behind your walls.
Planning a layout that works
Most Beaconsfield bathrooms we renovate fall into a handful of familiar shapes: the long, narrow family bathroom with a bath along the end wall, the squarish 1990s bathroom with a separate shower and a corner spa, and the compact ensuite with a fully enclosed shower. Each has its own possibilities.
In long, narrow rooms, swapping a bath for a full-width walk-in shower at the far end often creates a dramatic sense of space, with the vanity and toilet along one wall. If you need to keep a bath, a freestanding bath at the end wall with a shower beside it can work beautifully where the width allows. In squarer rooms, removing a corner spa usually frees enough floor area for a generous shower and a double vanity. In tight ensuites, a frameless screen, a wall-hung vanity and an in-wall cistern combine to make the room feel noticeably larger without moving a wall.
We will talk you through what is realistic in your room, what involves moving plumbing and what involves structural work, and how each choice affects the scope. You stay in control of every decision, and you make each one with full information.
Choosing finishes that last
A premium bathroom does not need to be complicated, but it does need to be specified carefully. The finishes you choose affect how the room looks on day one and how it looks after five years of family life.
Tiles
Porcelain is our usual recommendation for floors and showers because it is dense, hard-wearing and low-absorption. For floors, we look for a slip rating appropriate to a wet area and for the people using it. Large-format tiles mean fewer grout lines, but they demand flatter substrates and careful handling, which is exactly why preparation matters so much. Natural stone is beautiful but needs sealing and gentle care; we will explain the maintenance commitment before you choose it.
Grout and sealants
Epoxy grout resists staining and mould far better than standard cement grout and is worth considering in showers. Quality, neutral-cure sanitary silicone at every internal corner and change of material allows for the small movements every house makes, which is critical on timber-framed homes and reactive clay sites.
Tapware and fixtures
Choose tapware from established brands with local spare parts support and WaterMark certification, and check the WELS rating for water efficiency. Matte black, brushed brass and brushed nickel finishes are popular, but finishes vary in durability between manufacturers, so we will point you towards ranges that hold up. In-wall mixers with accessible service points make future maintenance much easier.
Vanities and storage
Wall-hung vanities create a floating look and make cleaning easier; floor-standing units can offer more storage. Moisture-resistant carcasses, quality drawer runners and stone or engineered stone tops all affect longevity. Pair the vanity with a mirrored cabinet if storage is tight.
Lighting, heating and ventilation
We recommend a layered lighting plan, a properly sized exhaust fan ducted to outside, and heating that suits how you use the room, such as a heated towel rail, a heated floor or ceiling heat. These are the comfort features you appreciate every winter morning in the Dandenong foothills.
Renovating different types of Beaconsfield homes
Older brick veneer homes on stumps
Many homes in the established parts of Beaconsfield and Berwick have bathrooms on timber floors. Over decades, small leaks may have softened the particleboard, and floors can have more movement than modern tiles tolerate. We assess the subfloor from underneath where access allows, replace damaged sheeting, stiffen the structure where needed and install a fibre cement substrate suitable for tiling. These steps are not optional extras; they are what stops your new tiles from cracking.
Slab homes in newer estates
Homes in Officer, Clyde North and Berwick South are generally on concrete slabs. Renovating means removing tiles and the original bed without damaging in-slab plumbing or the slab itself. Moving a floor waste in a slab requires cutting and patching concrete, which we plan carefully and discuss with you beforehand.
Hills properties
In Upper Beaconsfield, Harkaway, Guys Hill and further towards Emerald, Cockatoo and Gembrook, we often see septic systems, tank water and bushfire overlays. These do not prevent a beautiful bathroom, but they do affect choices about fixtures, waste arrangements and any external windows. We plan for them from the start.
Permits, compliance and your peace of mind
Depending on the scope, a bathroom renovation in Victoria may require a registered building practitioner, a domestic building contract and domestic building insurance. Plumbing work requires a licensed plumber and a compliance certificate; electrical work requires a licensed electrician and a certificate of electrical safety. Structural changes, such as removing a load-bearing wall, may need a building permit.
We assess these requirements at the design stage and explain them in plain language. Where a permit or insurance is required, we arrange it and include it in your scope. You receive all relevant certificates at handover, which is important for your records, your insurer and any future sale of your home.
How long does a bathroom renovation take?
For a typical full bathroom with no layout changes, once materials are on site, the construction phase usually runs over a few weeks rather than days, because waterproofing membranes need time to cure, screeds need time to set, and trades need to be sequenced in the right order. Larger rooms, layout changes, structural work or custom joinery extend that timeline. We give you a written schedule before we start and keep you updated if anything changes. Our detailed guide to renovation timelines walks through each stage week by week.
Living through a renovation
If your home has only one bathroom, we will talk through options before work starts, from staging the work to reduce downtime to sequencing trades tightly around the critical days. We keep our work area contained, maintain clear access through your home, and leave the site clean and safe at the end of every day. Pets, children and working from home are all things we plan around.
Why homeowners choose us
- Design-led thinking from the first visit, not just a quote off a photo.
- Detailed written scopes and selections schedules, so you know exactly what you are paying for before you commit.
- Waterproofing to AS 3740 with photographic records and certification.
- Licensed and insured trades for all regulated work.
- Precise tile set-outs and finishing detail you will notice every day.
- Clear communication through one dedicated contact.
- Local knowledge of Beaconsfield and Cardinia housing, from stumps to slabs to septic.
Common mistakes we help you avoid
Over the years we have seen what goes wrong when bathroom renovations are rushed or under-planned. Choosing tiles before the layout is fixed often leads to awkward cuts. Ordering a vanity before checking wall framing and plumbing positions can mean costly rework. Skipping the exhaust fan upgrade results in a beautiful room that slowly grows mould. Using a single floor waste with inadequate falls in a large walk-in shower lets water escape the shower zone. Every one of these is avoidable with a proper design process, which is why we never skip it.
Ready to start?
The first step is a design consultation at your home. We will look at your bathroom, listen to what you want, take measurements and talk through possibilities. You will then receive a detailed written proposal with a clear scope and timeline. There is no obligation, and there is no hard sell, just honest, expert advice from people who build bathrooms every week in Beaconsfield and the surrounding suburbs.
Design directions that suit local homes
We are often asked what style will suit a particular house. There is no single answer, but a few directions consistently work well in Beaconsfield and the surrounding suburbs.
Warm minimal
Soft white or warm grey porcelain, timber-look vanity fronts, brushed nickel or brushed brass tapware and a single feature wall of textured or finger tile. This style suits the light, open homes in newer estates and ages gracefully because it does not rely on a fleeting trend.
Natural and textured
Stone-look tiles, honed finishes, limewash-effect walls, a freestanding bath and matt black or aged brass fittings. It feels calm and grounded and pairs well with the bush outlook many hills properties enjoy around Upper Beaconsfield, Harkaway and Emerald.
Classic with character
Subway or handmade-look wall tiles, a patterned floor, a framed vanity and traditional tapware. In older brick homes and Edwardian-style builds, this approach respects the character of the house while giving you modern waterproofing and plumbing underneath.
Bold and contemporary
Darker porcelain, dramatic veining, concealed lighting strips and statement basins. This needs careful lighting design and good ventilation to look its best, and we will walk you through both before you commit.
Whatever direction you prefer, we will help you test it against the realities of your room: the light it receives, its size, its ventilation and the people who use it.
Building in future flexibility
Even if no one in your household needs an accessible bathroom today, a full renovation is the simplest and most sensible moment to prepare for one. Adding timber blocking in the walls for future grab rails, choosing a step-free or low-threshold shower, positioning the toilet with sensible side clearance and selecting lever-style mixers are small design decisions that are easy to include now and can save a second renovation later. Many of our clients in Beaconsfield and Berwick plan to stay in their homes for decades, and these choices make that easier.
Caring for your new bathroom
A well-built bathroom needs very little maintenance, but a few habits extend its life considerably. Run the exhaust fan during and for a while after every shower, so moisture leaves the room. Use pH-neutral cleaners on tiles, grout and stone; harsh acids and bleaches can etch surfaces and break down sealants. Squeegee glass after use to reduce mineral build-up, which matters in areas with harder water. Check silicone joints once a year for any gaps or discolouration, and reseal promptly if needed. If you chose natural stone or cement-based grout, reseal according to the care sheet in your handover pack. These small steps keep your bathroom looking as it did on handover day for many years.
Questions to ask any bathroom renovator
Whether or not you choose us, these questions will help you compare proposals fairly. Who will manage my project day to day? Which Australian Standard will the waterproofing follow, and will I receive a certificate? Are plumbing and electrical works carried out by licensed trades with compliance certificates? Is a domestic building contract or insurance required for my scope? What is included, what is excluded and what are the provisional allowances? How will my home be protected and cleaned during the works? A professional renovator will answer each one clearly and in writing.
Areas we service
- Bathroom Renovations Beaconsfield
- Bathroom Renovations Berwick
- Bathroom Renovations Cardinia
- Bathroom Renovations Clyde North
- Bathroom Renovations Cockatoo
- Bathroom Renovations Emerald
- Bathroom Renovations Gembrook
- Bathroom Renovations Guys Hill
- Bathroom Renovations Harkaway
- Bathroom Renovations Narre Warren North
- Bathroom Renovations Narre Warren
- Bathroom Renovations Officer
- Bathroom Renovations Pakenham
- Bathroom Renovations Upper Beaconsfield
Book a design consultation
Tell us about your bathroom, ensuite or laundry and we will arrange a visit to assess the space and talk through the possibilities.
Book a design consultation