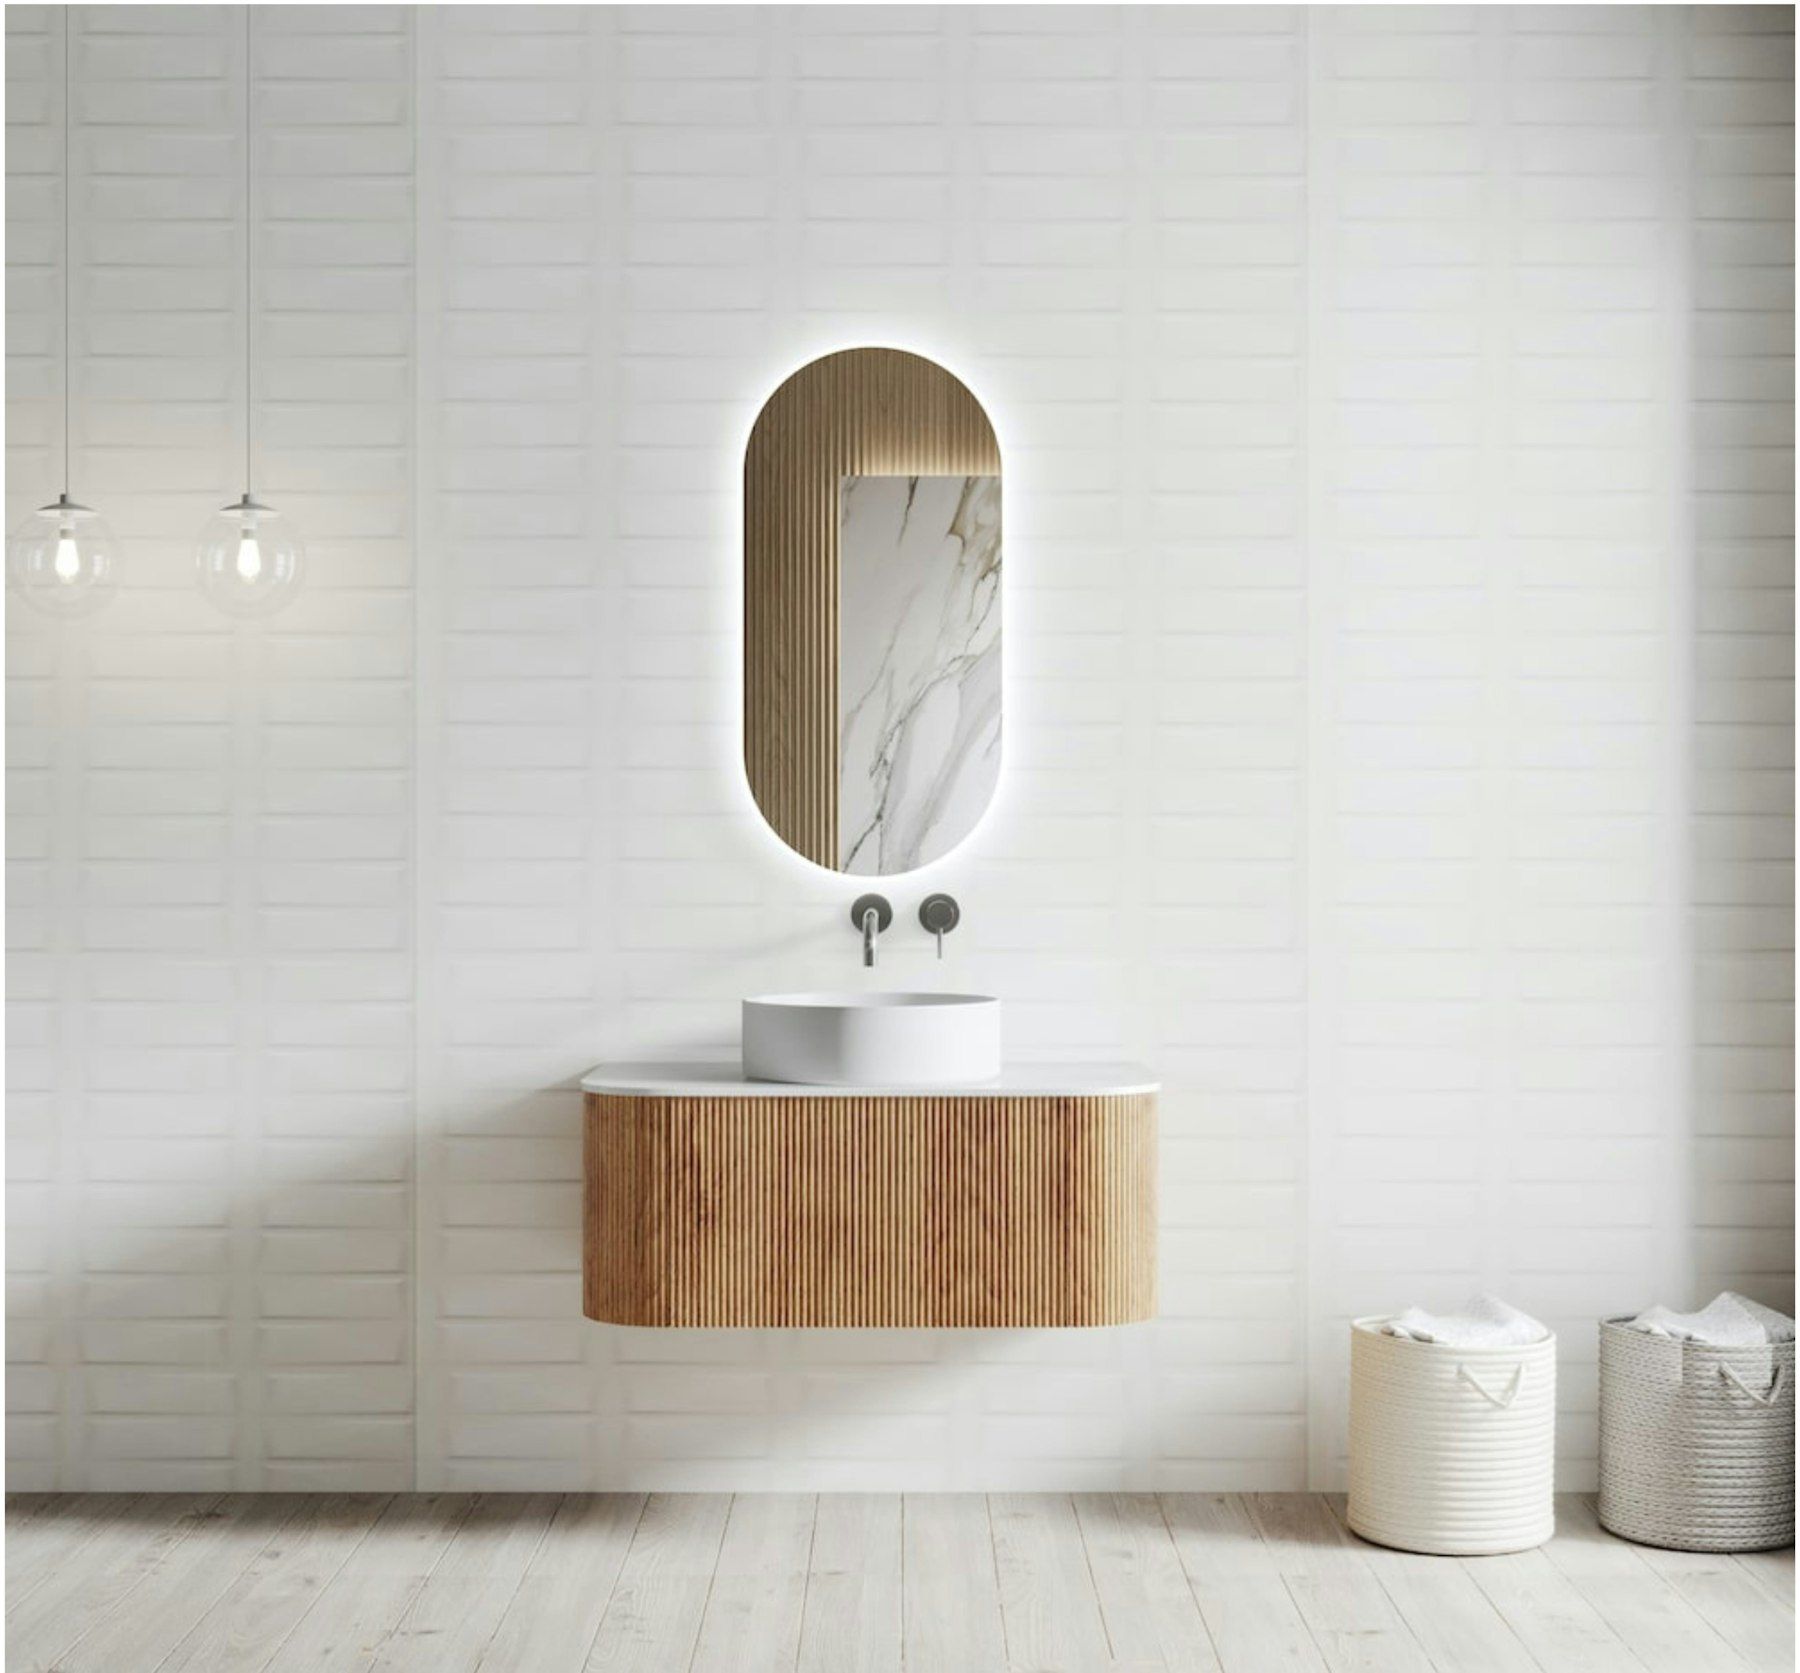
Small bathrooms, designed to feel generous
A small bathroom is not a lesser project. In many ways it is the more demanding one. When a room is only a few square metres, every decision has to earn its place: the position of the toilet, the swing of the door, the width of the vanity, the height of the niche and the way light falls across the walls. Get those decisions right and a compact bathroom feels calm, open and easy to use. Get them wrong and it feels cramped no matter how expensive the tiles are.
Across Beaconsfield, Berwick and Officer we renovate a lot of small bathrooms: second bathrooms in family homes, powder rooms, ensuites tucked behind walk-in robes, and main bathrooms in older brick veneer houses that were designed when a bathroom was simply a bath, a basin and a mirror. Our design consultation focuses on how to make your space work harder without making it feel busier.
Start with the layout, not the tiles
The single most important decision in a small bathroom is the layout. Before we discuss finishes, we look at where plumbing currently sits, which walls can accept in-wall cisterns or recessed storage, how the door opens and whether the bath is still needed.
Rethink the bath
In many compact family bathrooms, a shower-over-bath occupies the entire end wall. If young children no longer need bathing, removing the bath and installing a walk-in shower across that width can transform the room. If you need to keep a bath, a shorter or narrower model, or a bath with a fixed glass panel rather than a curtain, can still improve the space.
Move the door or change its swing
A door that swings into a small room steals usable floor area and limits where fixtures can go. A cavity sliding door, or simply re-hinging the existing door to swing outward where building rules allow, can free up valuable space. We check framing and services before recommending a cavity slider so the change is straightforward.
Wall-hung everything
Wall-hung vanities and toilets with in-wall cisterns show more floor, which makes the room look bigger and makes cleaning far easier. They need solid blocking in the wall and a frame that can take the load, which we install during rough-in.
Visual tricks that genuinely work
Some small-bathroom advice is more myth than method. These are the techniques we use because they make a visible difference.
Fewer, larger tiles
Large-format porcelain on floors and walls reduces grout lines, which reduces visual clutter. Running the same tile from floor to ceiling and across the floor can make the boundaries of the room less obvious. Large tiles need flatter walls and floors, so we prepare substrates carefully.
Frameless glass
A frameless shower screen, or a single fixed panel, lets the eye travel through the whole room. Low-iron glass avoids the green tinge of standard glass and keeps colours true.
Light colours and layered lighting
Pale, warm tones reflect light; a darker floor can ground the room without shrinking it. We combine an even ceiling light with good mirror lighting and, where it suits, a concealed LED strip under a floating vanity or in a niche to add depth.
Mirrors that do more
A large mirror, or a full-width mirrored cabinet, doubles the perceived depth of a room and provides concealed storage. We recess cabinets into the wall cavity where framing allows, so they do not protrude.
Storage without clutter
Small bathrooms fail when everyday items have nowhere to live. We plan storage early so benchtops stay clear.
- Recessed shower niches sized to fit real bottles, not just decorative candles.
- Deep drawers in place of cupboard doors, which use vanity space more efficiently.
- Mirrored shaving cabinets, recessed where possible, with internal power for toothbrushes and shavers.
- Over-toilet shelving or a recessed cavity above the in-wall cistern access panel.
- Hooks and towel rails positioned where they are actually needed, not just where they look good on a drawing.
Ventilation matters even more in small rooms
A compact bathroom fills with steam quickly, and moisture that has nowhere to go ends up in ceilings, grout and paint. We specify an exhaust fan with enough capacity for the room size, ducted to outside rather than into the roof space, and with a run-on timer so it keeps clearing the air after you leave. Where there is a window, we look at whether it can be enlarged, replaced with an awning sash or upgraded with privacy glass to bring more light into the room.
The technical basics are not smaller
A small bathroom has exactly the same waterproofing obligations as a large one. Walk-in showers in compact rooms often have no step or hob, so floor falls and the location of the floor waste become critical to keep water inside the shower zone. We install membranes to AS 3740, correctly flash wall and floor junctions, and position linear grates or centre wastes to suit the shower size and tile layout.
Plumbing in small rooms can be tight, especially when moving to an in-wall cistern or wall-hung vanity. Our licensed plumbers plan pipe routes carefully to avoid conflicts with studs and noggins, and electrical work is completed by licensed electricians with appropriate zone clearances for wet areas.
Powder rooms and second toilets
Powder rooms are often the smallest room in the house and the one guests see. We design them as jewellery boxes: a statement basin or compact vanity, a beautiful mirror, considered lighting and a wall finish with some personality. Because powder rooms usually do not contain a shower, they offer more freedom with materials such as wallpaper or timber panelling above a tiled splashback, though we still waterproof the floor where required.
Small bathrooms in Beaconsfield homes
In older homes around Beaconsfield and Narre Warren, small bathrooms often sit over timber floors that have been exposed to decades of minor leaks. Before installing large tiles, we check for rot and bounce, replace damaged sheeting and install a fibre cement base. In newer homes in Officer and Clyde North, bathrooms are commonly on slabs with fixed waste positions; we will advise whether repositioning a floor waste is worth it for your layout or whether a smart design can work with what you have.
Common small bathroom mistakes
- Choosing a vanity that is too deep, which blocks circulation.
- Installing a fully enclosed shower with framed glass, which visually chops the room in half.
- Using too many different tiles, which makes a small room feel busy.
- Forgetting storage until the end, leaving bottles lined up on the floor.
- Under-sizing the exhaust fan or venting it into the roof cavity.
- Neglecting falls in a step-free shower, allowing water to migrate across the floor.
How the process works
Design consultation
We visit, measure, photograph and discuss how you use the room. We look at structure, plumbing and ventilation and talk through layout options.
Design and specification
You receive a layout, selections guidance and a written, itemised scope with a clear timeline. We help you choose fixtures that are scaled for a small room, which often means compact basins, slimline cisterns and shallower vanities.
Build
Strip-out, preparation, rough-in, waterproofing, tiling and fit-off are scheduled in the right sequence. Because small rooms can be difficult to work in, we limit how many trades are in the room at once, which improves quality and reduces disruption.
Handover
We walk you through the finished room and provide your certificates, warranties and care instructions.
Making a small bathroom feel like a retreat
Some of our favourite projects are the smallest. A compact bathroom with a full-width walk-in shower, a floating timber-look vanity, a large mirror cabinet and warm, indirect lighting can feel more luxurious than a large room that has not been carefully designed. If your bathroom feels cramped, dated or simply tired, book a design consultation and we will show you what your space can become.
Choosing fixtures scaled for small rooms
Standard fixtures are often designed for average-sized bathrooms, and in a compact room a few centimetres here and there add up quickly. When we specify fixtures for a small bathroom, we look closely at the dimensions as well as the style.
Vanities
A vanity depth of around 400 to 460 millimetres is often a better fit than the deeper units sold for large rooms. A semi-recessed basin can reduce depth further while still providing a usable bowl. Drawers rather than doors make the most of the cabinet, and a wall-hung installation keeps the floor visible.
Toilets
Wall-faced or wall-hung toilets with in-wall cisterns are shallower than many close-coupled suites. They also hide the cistern behind an access panel, which removes a dust-catching bulk from the room.
Shower fittings
A slim rail shower or a ceiling-mounted rose with a separate hand shower keeps the walls clean and uncluttered. Mixers placed near the entry of the shower, rather than under the rose, allow you to adjust the temperature without stepping into cold water, which is a small comfort you notice every day.
Doors and glass
Hinged shower doors need clearance to swing. In tight rooms, a fixed walk-in panel or a sliding frameless screen may be more practical. We measure clearances carefully so doors do not collide with vanities or towel rails.
A worked example
Picture a typical small main bathroom in an older Beaconsfield home: a shower-over-bath on the end wall, a vanity on one side and the toilet in the corner, all on a slightly springy timber floor. A thoughtful renovation might replace the bath with a full-width walk-in shower, install a slim wall-hung vanity and a wall-faced toilet, fit a recessed mirror cabinet and a full-height niche, and re-sheet and level the floor before tiling. No walls move, yet the room feels twice as open.
Areas we service
- Bathroom Renovations Beaconsfield
- Bathroom Renovations Berwick
- Bathroom Renovations Cardinia
- Bathroom Renovations Clyde North
- Bathroom Renovations Cockatoo
- Bathroom Renovations Emerald
- Bathroom Renovations Gembrook
- Bathroom Renovations Guys Hill
- Bathroom Renovations Harkaway
- Bathroom Renovations Narre Warren North
- Bathroom Renovations Narre Warren
- Bathroom Renovations Officer
- Bathroom Renovations Pakenham
- Bathroom Renovations Upper Beaconsfield
Book a design consultation
Tell us about your bathroom, ensuite or laundry and we will arrange a visit to assess the space and talk through the possibilities.
Book a design consultation