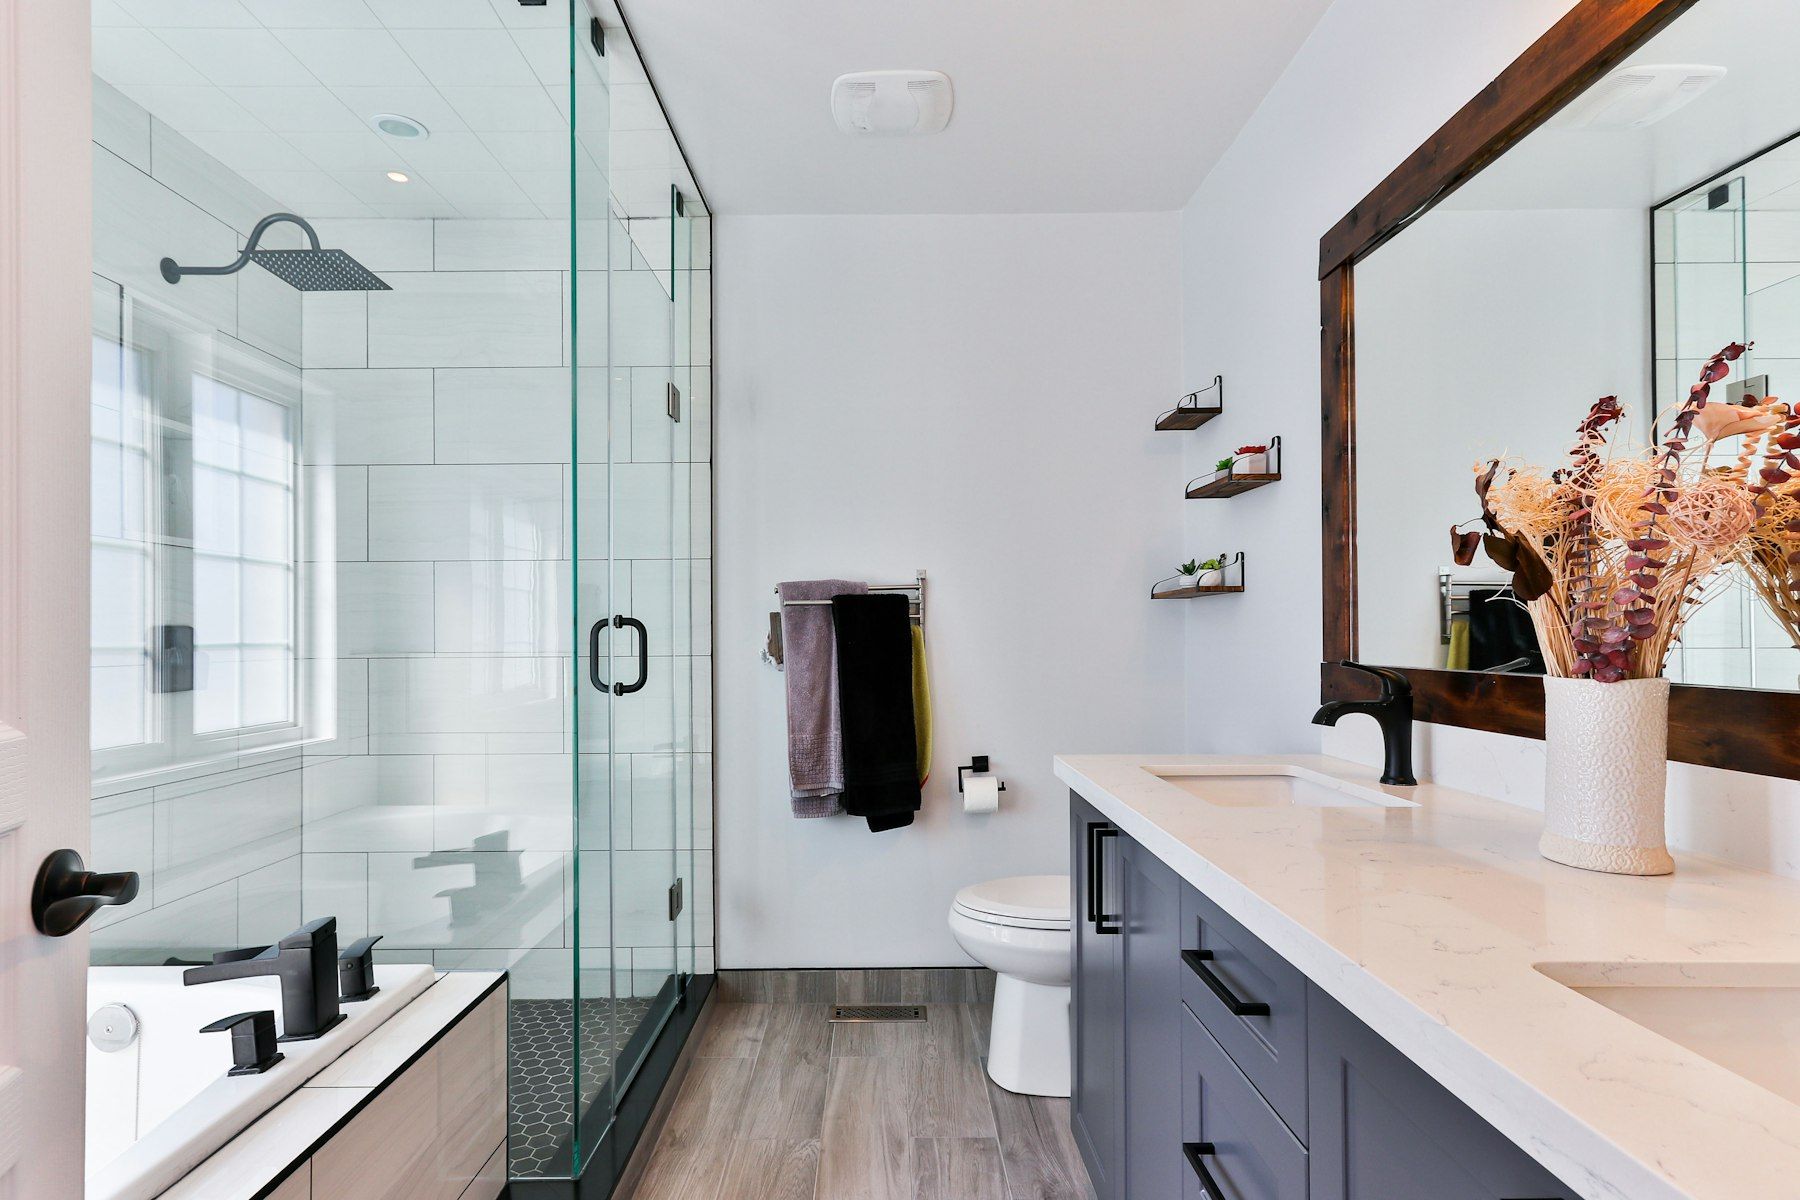
Ensuites that feel like a private retreat
Your ensuite is the most personal room in your home. It is where your day starts and ends, often in quiet half-light, and it should feel calm, clean and effortless to use. Yet many ensuites in Beaconsfield, Upper Beaconsfield and Berwick were designed as afterthoughts: a narrow room off the main bedroom with a tight, framed shower, a single basin and a cramped toilet behind the door. Renovating an ensuite is a chance to give yourself a space that feels more like a boutique hotel than a utility room.
We design and build ensuites for couples, for individuals and for people planning to stay in their homes for the long term. The goal is the same each time: a room that works beautifully for your routines and still looks right years from now.
Typical ensuites we renovate
The 1990s builder’s ensuite
Common in Beaconsfield, Narre Warren and Berwick, these ensuites usually have a framed corner shower with a hob, a single vanity with a laminate top and a bulky toilet. There is often more space available than it seems; removing the hob and framed shower, extending the shower across the room’s width and switching to a wall-hung vanity can reshape the room entirely.
The narrow galley ensuite
Long, narrow ensuites can feel corridor-like. We often locate the shower at the far end across the full width, with a fixed frameless panel, and run the vanity and toilet along one wall. A long mirror and consistent tiling make the room feel deliberate rather than squeezed.
The ensuite in a newer estate home
In Officer, Clyde North and newer parts of Berwick, ensuites are generally functional but finished in builder-grade materials. Many owners want to upgrade the finish, add a double vanity, enlarge the shower or replace the semi-frameless screen. Because these homes are on slabs, we plan any changes to waste positions carefully.
The hills home ensuite
In Upper Beaconsfield, Guys Hill and Harkaway, homes often enjoy bush or valley outlooks. Where privacy allows, we like to make the most of a window with a freestanding bath or a shower positioned to take in the view, while managing bushfire overlay requirements for any external glazing changes.
Design elements that make an ensuite feel premium
Walk-in showers
A walk-in shower with a single fixed glass panel, a linear floor grate and a large overhead rose combined with a hand shower creates an open, generous feel. We pay close attention to floor falls and the shower zone to make sure water stays where it should.
Double vanities
If space allows, two basins remove the morning queue. Where width is limited, a single wide basin with two mixers, or a long vanity with one basin offset, can achieve a similar result.
Lighting you can live with
Ensuites are used at all hours. We design layered lighting: bright, shadow-free light at the mirror, softer ambient light, and a low-level night light or concealed strip that allows a midnight visit without waking anyone. Dimming and separate switching make the room adaptable.
Heating and comfort
Underfloor heating, a heated towel rail and a quiet, effective exhaust fan are comfort features you will appreciate every winter. They are best planned at the design stage so circuits and controls are installed during rough-in.
Toilet privacy
In open-plan ensuites, a separate toilet compartment or at least a half-height wall can add privacy. We discuss options that suit the floor plan without compromising ventilation.
Joining the ensuite to the bedroom
Because ensuites open directly into bedrooms, acoustics, humidity and light spill matter. A solid-core door, or a cavity slider with good seals, reduces noise. Exhaust fans must actually remove moist air from the house so it does not migrate into the bedroom and wardrobes. We also consider sightlines from the bed so that the view into the ensuite is attractive rather than of the toilet.
Materials for a calm, timeless ensuite
Most of our ensuite clients want a palette that feels restful. Warm whites, soft greys, stone-look porcelain and timber-tone joinery are popular choices. For the floor, we recommend a porcelain tile with appropriate slip resistance for wet areas. Feature tiles can work beautifully in a shower niche or on a single wall behind the vanity, but we encourage restraint so the room stays calm. Brushed tapware finishes hide water marks better than polished finishes.
Waterproofing and building quality
Ensuite showers frequently share a wall with wardrobes or bedrooms, which means a failed membrane can damage carpets, plaster and joinery before anyone notices. We install waterproofing to AS 3740, with correct bond breakers, flashings, sealed penetrations and puddle flanges, and we document every stage with photographs. Floors in walk-in showers are screeded to carefully calculated falls, and transitions between wet and dry areas are detailed so water cannot track under the vanity or towards the bedroom carpet.
Plumbing and electrical work is completed by licensed trades with compliance certificates. Where a project includes structural changes, such as relocating a wall to enlarge the ensuite, we explain the building requirements and arrange any permit or insurance needed.
Converting a walk-in robe or spare space
Some homeowners want to add an ensuite where none existed, or enlarge an existing one by borrowing space from a robe or hallway. These projects involve new drainage routes, ventilation paths and, sometimes, structural changes. During the design consultation, we assess the plumbing fall available, the floor structure and the best ventilation route, then explain whether the idea is practical and what it involves.
The process
Design consultation
We meet at your home, look at the ensuite and its relationship to the bedroom, and discuss how you use the space. We note structure, plumbing positions and ventilation.
Design and specification
You receive a layout and finishes plan, guidance on fixtures and a written, itemised scope with a realistic timeline.
Build
We protect your bedroom and access paths carefully, because an ensuite renovation happens in the most private part of your home. Dust control and daily cleaning matter even more here. Trades are sequenced so the room progresses efficiently.
Handover
We walk through the room with you, explain the controls for heating, lighting and fans, and provide certificates, warranties and care instructions.
Living with the work
An ensuite renovation usually means using the main bathroom for a few weeks. We keep the access path clear and clean, and we coordinate noisy work to reasonable hours. If the main bathroom is shared with children or guests, we will talk through a schedule that minimises disruption.
Ensuites for the long term
If you plan to stay in your home for many years, consider building in accessibility now: a step-free shower, wall blocking for future grab rails, a comfort-height toilet and lever mixers. These features can be completely invisible in a beautiful design, and they make it far easier to age in place.
Book an ensuite design consultation
If your ensuite feels cramped, dated or simply not as restful as it should be, we would be glad to help. Book a design consultation and we will show you what is possible in your space, with a clear written proposal to follow.
Thoughtful details we love in ensuites
Great ensuites are defined by small, considered details rather than grand gestures. These are some of the touches clients tell us they appreciate most.
- A bench or ledge in the shower for shaving legs or simply sitting for a moment, tiled to match the walls and waterproofed as part of the membrane system.
- A full-height niche that aligns with the tile grid, with a concealed LED strip that turns it into a soft feature light.
- A heated mirror pad behind the mirror so it stays clear after a hot shower.
- Drawer organisers and internal power in the vanity for hair tools, so cords are not tangled on the benchtop.
- Robe hooks within reach of the shower, so towels are where you need them.
- A floor tile that continues into the shower with a linear grate, creating a seamless surface from door to wall.
- Separate switching for ambient and task lighting, so the room can be bright at 7am and gentle at 11pm.
Ensuites and resale value
Buyers in Beaconsfield, Berwick and the wider Cardinia corridor increasingly expect a well-finished ensuite, particularly in family homes. A dated ensuite can make an otherwise appealing home feel tired at inspection. While we never promise a particular return, a carefully designed, well-documented ensuite renovation with certificates and warranties is a genuine asset when the time comes to sell. Equally important is choosing finishes with broad appeal so the room does not date quickly.
Smaller ensuites, big improvements
Not every ensuite renovation involves moving walls. Sometimes the most effective project is a careful refresh within the existing footprint: new tiles over correctly prepared and waterproofed surfaces, a new vanity and tapware, a frameless screen, better lighting and a more powerful exhaust fan. We will always tell you honestly where a full renovation is warranted and where a smaller scope will achieve what you want. Our aim is a room you love, built properly, without unnecessary work.
Ensuites above living areas
In two-storey homes, the ensuite often sits directly above a kitchen, family room or garage. That raises the stakes for waterproofing, because a failure shows up as a stained ceiling below. We pay particular attention to membrane turn-ups, puddle flanges and junctions in these ensuites, and we photograph each stage before tiling so you have a record of what sits beneath the finish.
Planning your selections
Choosing tiles, tapware and fixtures can feel overwhelming. We provide a selections schedule that lists every item required, with guidance on suitable ranges and the decisions you need to make before work starts. Having selections confirmed before strip-out keeps the project on schedule and avoids last-minute compromises.
Areas we service
- Bathroom Renovations Beaconsfield
- Bathroom Renovations Berwick
- Bathroom Renovations Cardinia
- Bathroom Renovations Clyde North
- Bathroom Renovations Cockatoo
- Bathroom Renovations Emerald
- Bathroom Renovations Gembrook
- Bathroom Renovations Guys Hill
- Bathroom Renovations Harkaway
- Bathroom Renovations Narre Warren North
- Bathroom Renovations Narre Warren
- Bathroom Renovations Officer
- Bathroom Renovations Pakenham
- Bathroom Renovations Upper Beaconsfield
Book a design consultation
Tell us about your bathroom, ensuite or laundry and we will arrange a visit to assess the space and talk through the possibilities.
Book a design consultation