Accessible bathrooms that still feel beautiful
A bathroom should be safe and comfortable for everyone who uses it, at every stage of life. Yet many bathrooms in Beaconsfield, Berwick and the surrounding suburbs present everyday obstacles: a bath to step over, a shower hob, a narrow doorway, slippery tiles, a toilet that is too low and nothing solid to hold on to. For older homeowners, people recovering from surgery, family members with disability or anyone planning to stay in their home for the long term, these obstacles matter.
We design and build accessible bathrooms that work well and look like a beautiful bathroom, not a hospital room. Good accessible design is mostly invisible: a step-free floor, a wider opening, a well-placed mixer and solid blocking behind the walls. Where grab rails or seats are needed, we choose refined designs that sit comfortably within the room.
Who we help
- Homeowners planning to age in place who want to future-proof their bathroom now.
- Families caring for a parent or relative who is moving in or visiting regularly.
- People recovering from injury or surgery who need safer access for a period of time.
- People living with disability who require a bathroom designed around specific needs, often in consultation with an occupational therapist.
- Investors and landlords creating more broadly accessible rental properties.
Where an occupational therapist has assessed your needs, we work from their recommendations. If you are seeking funding through a scheme such as the NDIS or a home care package, we can provide documentation the funding body may require, such as a detailed written scope; you or your coordinator manage the application itself.
Core accessibility features
Step-free showers
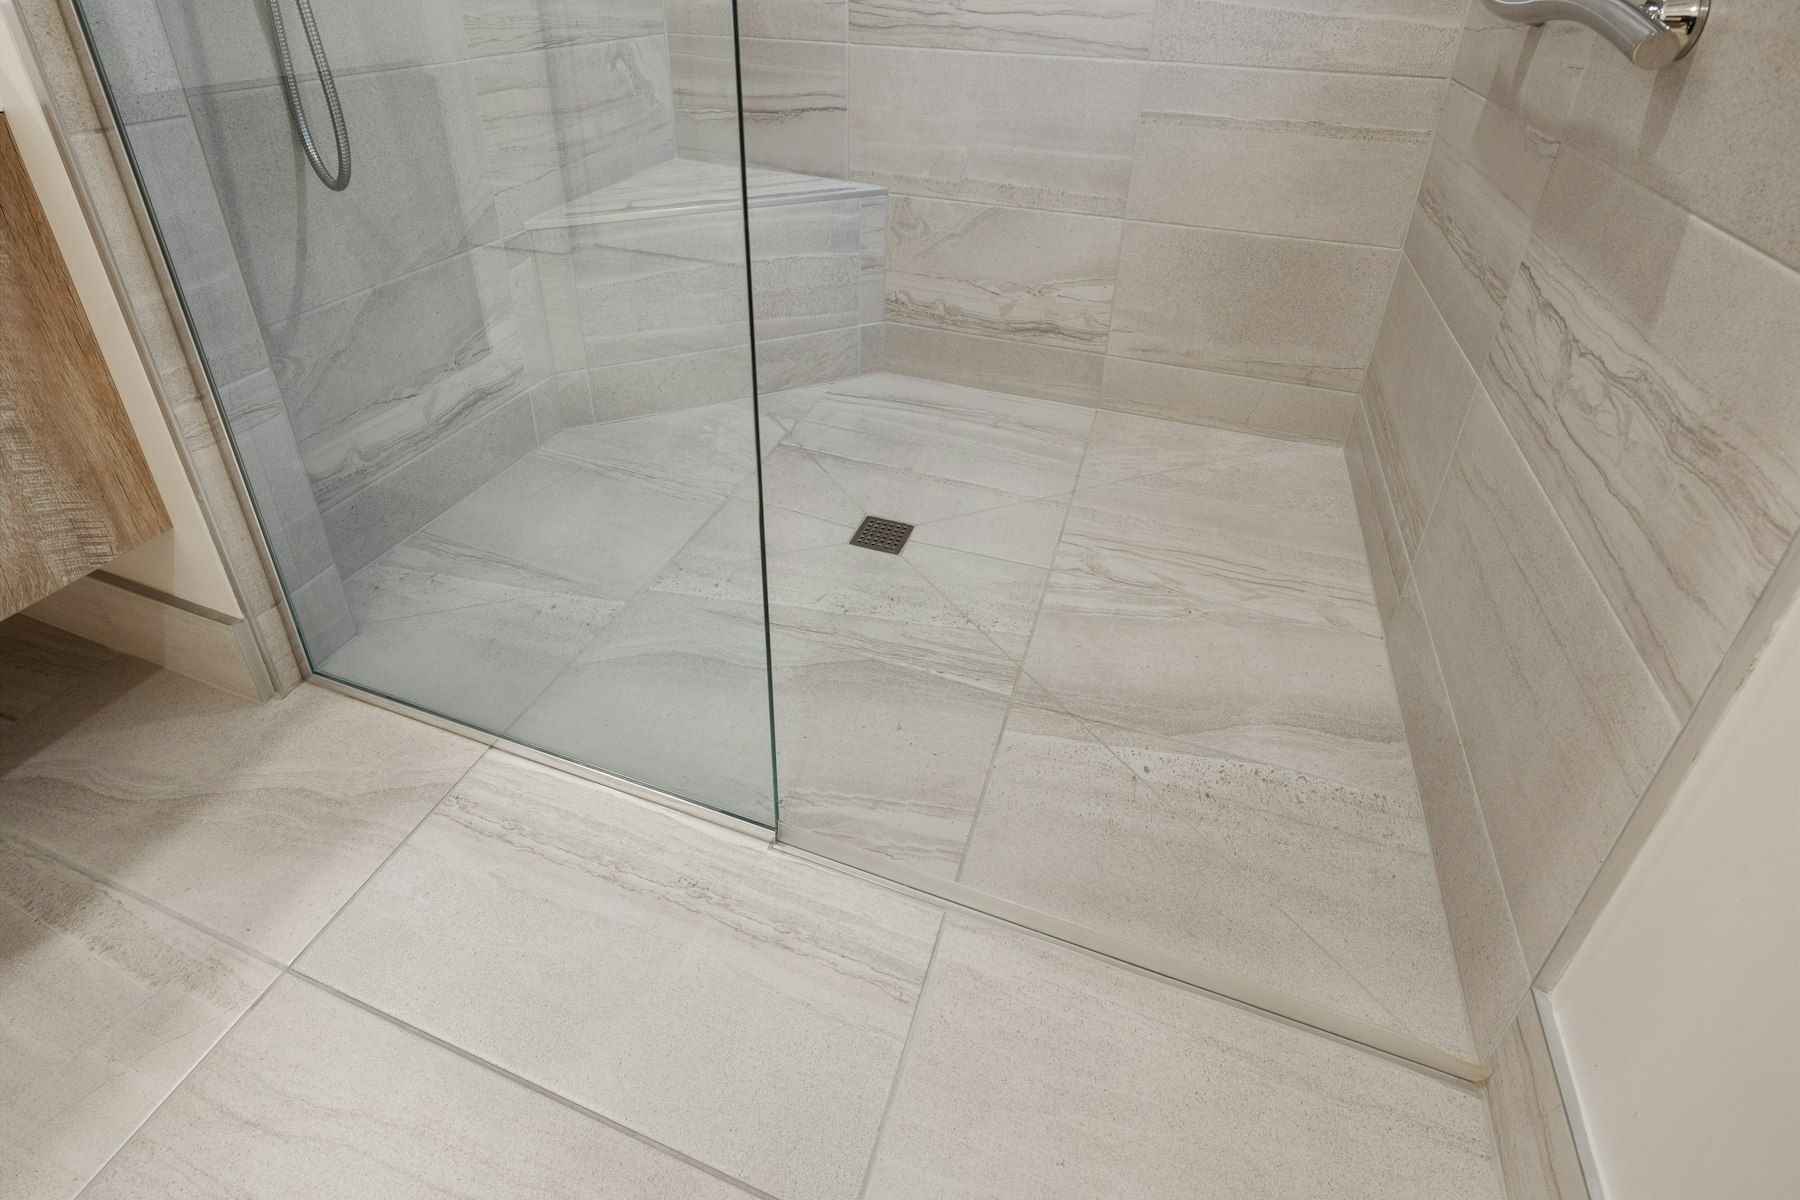
A level-entry shower is the foundation of an accessible bathroom. It removes the trip hazard of a hob and makes the shower usable with a shower chair or wheelchair. Achieving a true level entry often means lowering the shower floor through a set-down in the slab, or adjusting joists on timber floors, then screeding to precise falls towards a linear grate or centre waste. We waterproof the entire floor area to AS 3740 because water may travel beyond a doorless shower.
Grab rails and wall blocking
Grab rails are only as safe as what they are fixed to. During construction, we install solid timber or steel blocking in the walls at the positions where rails are needed now and where they may be needed later. This means rails can be added years from now without opening the walls. We help you select rails that complement your tapware finish.
Shower seating
A fold-down shower seat, fixed to blocking, provides somewhere to sit while showering and folds away when not needed. A tiled bench is another option for those who prefer a built-in look.
Hand showers and mixers
A hand shower on an adjustable rail allows seated or standing use. Lever-handled mixers are easier to operate for people with reduced grip strength. Positioning the mixer near the shower entry lets a carer or the user adjust the water without getting wet. Thermostatic mixing valves help prevent scalding.
Toilets
A comfort-height toilet, appropriate side clearance and a nearby grab rail make transfers safer. Wall-hung toilets can be installed at a custom height to suit the user.
Vanities and basins
A wall-hung vanity with knee clearance underneath allows seated use. Shallow basins, lever taps and a mirror that extends low enough to be used from a seated position all improve usability.
Doors and circulation
Wider doorways and clear floor space are critical for wheelchair or walker users. Outward-opening or sliding doors prevent a fallen person from blocking the door from inside. We assess framing and wall structure to determine what changes are possible.
Slip resistance and contrast
Floor tiles with an appropriate slip rating for wet areas reduce the risk of falls. Colour contrast between the floor, walls and fixtures helps people with low vision navigate the room. Good, even lighting, including night lighting, adds to safety.
Designing for today and tomorrow
Accessibility is not all-or-nothing. Some clients need a fully accessible bathroom immediately. Others want to future-proof their renovation so it can adapt later with minimal disruption. A future-ready bathroom might include a step-free shower, wall blocking throughout, a wider doorway and a comfort-height toilet, with grab rails and a shower seat added when needed. This approach keeps the room looking like a standard premium bathroom while making it easy to adapt.
Working with an occupational therapist
For complex needs, an occupational therapist’s assessment is invaluable. They consider the user’s mobility, strength, reach, transfer methods and any equipment such as a shower commode or hoist. We translate those recommendations into a buildable design, raising any construction considerations early, such as structural constraints or plumbing locations, so the final room meets the brief.
Technical considerations
Waterproofing and drainage
Level-entry showers require meticulous floor falls and waterproofing. Because there is no hob to contain water, the drainage design must be precise. We waterproof to AS 3740, often extending the membrane across the entire bathroom floor, and install linear grates sized for the expected flow.
Structure
Lowering floors, widening doorways and installing blocking all involve structural work. We assess your home’s framing, slab or subfloor during the consultation. Where a building permit is required, we explain the process and arrange it as part of the project.
Plumbing and electrical
Licensed plumbers install thermostatic mixing valves, relocate wastes and set fixture heights to the design. Licensed electricians install lighting, heating and, where needed, power for equipment, all with appropriate wet-area clearances.
Accessible design in local homes
Many Beaconsfield and Narre Warren homes from the 1970s to 1990s have narrow bathroom doors and small rooms. Making them accessible may involve borrowing space from an adjoining toilet or linen cupboard. Newer homes in Officer and Clyde North often have larger bathrooms on slabs, where a set-down for a level shower is the main consideration. Hills homes in Upper Beaconsfield, Emerald and Cockatoo may have steps at entrances or between levels, so we consider how the bathroom fits into the wider path through the home.
The process
Design consultation
We meet with you and, where relevant, the person who will use the bathroom and their carer or therapist. We discuss needs, routines and preferences, and assess the room’s structure and services.
Design and specification
You receive a layout, a selections guide and an itemised scope that sets out all accessibility features, with a realistic timeline.
Build
We sequence the work to minimise disruption, which is especially important when the bathroom is used by someone with care needs. We keep access paths clear and safe throughout.
Handover
We walk through the finished bathroom, demonstrate features such as fold-down seats and thermostatic mixers, and provide certificates, warranties and care instructions.
Comfort and dignity
An accessible bathroom should help people stay independent for as long as possible and make care easier when it is needed. Thoughtful design respects the dignity of the user. A warm, attractive room, with good lighting, comfortable heating and finishes chosen with care, makes daily routines easier and more pleasant.
Book an accessible bathroom consultation
Whether you need a fully accessible bathroom now or want to future-proof a renovation, we would be glad to help. Book a design consultation and we will listen closely, assess your home and show you how your bathroom can be both safe and beautiful.
Accessible design ideas that look premium
Clients sometimes worry that an accessible bathroom will look institutional. It does not need to. These approaches deliver safety and style together.
- Continuous floor tiles running from the doorway into the shower, with a slim linear grate, create a seamless, contemporary look that also removes the trip hazard.
- Grab rails in finishes that match the tapware, such as brushed nickel, matt black or brushed brass, read as design elements rather than medical equipment.
- A floating vanity with a deep, shallow-bowl basin gives knee clearance while looking elegant.
- A tiled bench in the shower doubles as a spot to rest a foot or store bottles.
- Warm, layered lighting with a low-level night light on a sensor makes night-time visits safer without harsh glare.
- Underfloor heating keeps the floor warm and helps it dry quickly, reducing slip risk.
- Mirror cabinets with lower shelves keep daily items within reach from a seated or standing position.
Temporary versus permanent solutions
After an injury or surgery, some people need safer bathroom access quickly but only for a limited time. Portable equipment such as shower chairs and over-toilet frames can bridge that gap. However, if mobility needs are likely to be ongoing or to increase, a permanent renovation usually provides a safer, more comfortable and more dignified result. We can help you think through the likely future and plan the right level of change.
Questions to consider before your consultation
- Who will use the bathroom, and what are their current and likely future needs?
- Will a wheelchair, walker or shower commode be used?
- Is a carer involved in showering or toileting?
- Has an occupational therapist provided recommendations?
- Is a bath still needed by anyone in the household?
- Which other areas of the home, such as entries and hallways, affect access to the bathroom?
Sharing these details at the start helps us design a room that works the first time.
Planning with your occupational therapist
Where an occupational therapist is involved, we work from their recommendations and keep them informed, so heights, clearances and rail positions suit the person who will use the room.
Safety during the works
When an accessible bathroom is being built for someone who lives in the home, we plan the works around them. That may mean sequencing so another bathroom is always usable, keeping hallways clear for mobility aids, or coordinating with carers about noise and timing.
Areas we service
- Bathroom Renovations Beaconsfield
- Bathroom Renovations Berwick
- Bathroom Renovations Cardinia
- Bathroom Renovations Clyde North
- Bathroom Renovations Cockatoo
- Bathroom Renovations Emerald
- Bathroom Renovations Gembrook
- Bathroom Renovations Guys Hill
- Bathroom Renovations Harkaway
- Bathroom Renovations Narre Warren North
- Bathroom Renovations Narre Warren
- Bathroom Renovations Officer
- Bathroom Renovations Pakenham
- Bathroom Renovations Upper Beaconsfield
Book a design consultation
Tell us about your bathroom, ensuite or laundry and we will arrange a visit to assess the space and talk through the possibilities.
Book a design consultation