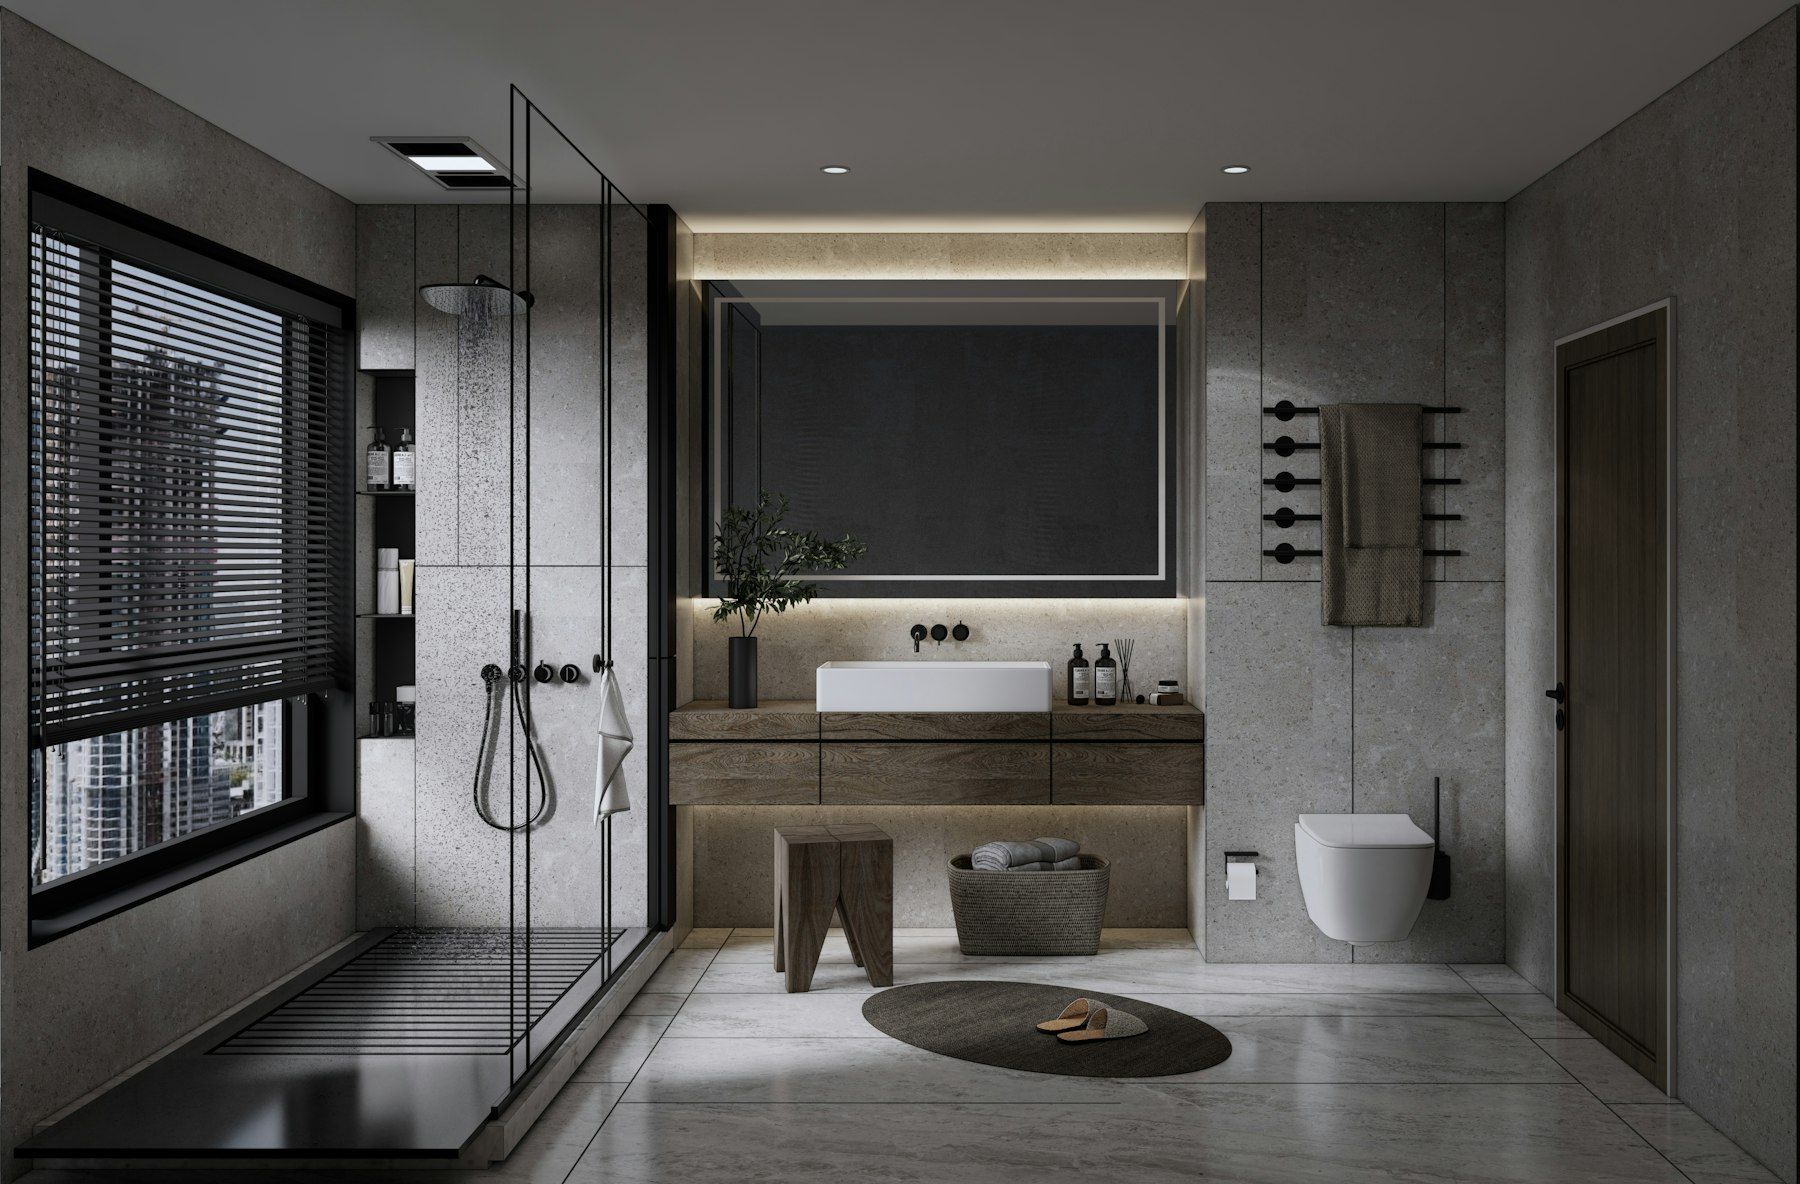
Bathrooms designed for life in the hills
Upper Beaconsfield is a world away from the suburban streets a few minutes down the hill. Homes sit on large, often sloping blocks among tall eucalypts, with winding roads, bush views and a strong sense of community centred on the village and its hall, school and sporting reserve. The area’s history, including the Ash Wednesday fires of 1983, has shaped how many homes here were rebuilt and how new building work is approached today.
Renovating a bathroom in Upper Beaconsfield calls for more than good taste in tiles. Many properties rely on septic systems and rainwater tanks, many are subject to bushfire planning controls, and a large number of homes are built on timber floors over sloping sites. We design and build bathrooms here with all of those factors in mind, so the finished room is beautiful, durable and suited to hills living.
Housing in Upper Beaconsfield
Post-1983 rebuilds
A significant share of homes in Upper Beaconsfield were built or rebuilt after Ash Wednesday. Many are now around forty years old, which means their bathrooms are often original or have had only cosmetic updates. Timber-framed construction on stumps or poles is common, with bathrooms set over subfloors that can be accessed from beneath on sloping blocks. That access is an advantage when we need to inspect joists, relocate drainage or stiffen the floor.
Architect-designed and owner-built homes
The hills attract people who want something individual, and Upper Beaconsfield has its share of architect-designed homes, mud-brick and timber houses, split-level designs and owner-built properties. Bathrooms in these homes can have unusual shapes, raked ceilings, exposed timber, large windows facing the bush or unconventional plumbing routes. We enjoy these projects, and we take extra care with surveying the existing structure before we design.
Newer homes on acreage
Newer homes built under current bushfire standards are often larger, with generous ensuites and walk-in robes. Owners here usually want to upgrade finishes, improve storage or create a more luxurious ensuite that makes the most of the outlook.
Planning considerations unique to the hills
Septic systems and wastewater
Many Upper Beaconsfield properties are not connected to reticulated sewer and instead use a septic or on-site wastewater treatment system. Adding fixtures, relocating wastes or increasing the number of bathrooms can affect how that system is designed to cope. We discuss your system early, and where a change might affect it, we advise you to confirm requirements with Cardinia Shire. We also recommend fixtures and cleaning habits that are friendly to septic systems.
Tank water
Homes on rainwater tanks benefit from water-efficient fixtures. We specify WELS-rated tapware, shower heads and toilets that perform well while making every litre count. Pressure can also vary on tank and pump systems, so we check that mixers and shower systems are suited to your water supply.
Bushfire Management Overlay
Much of Upper Beaconsfield is covered by bushfire planning controls. An internal bathroom renovation usually does not trigger requirements, but replacing or enlarging external windows, adding skylights or extending the building footprint may need to comply with bushfire construction standards for the site’s rating. We flag these issues during design so you are not surprised later.
Slopes and subfloors
Sloping blocks often mean bathrooms sit well above ground on one side. Timber subfloors exposed to the elements can be affected by moisture and movement, and older homes may have had leaks that went unnoticed under the house. We inspect from underneath when possible and repair or stiffen the structure before installing tile-ready flooring.
Cooler, damper winters
Upper Beaconsfield is noticeably cooler and wetter than the suburbs below. Bathrooms here benefit from strong ventilation, quality exhaust fans ducted to outside and comfortable heating. Underfloor heating and heated towel rails are especially popular with hills clients.
Designing with the landscape
One of the joys of renovating in Upper Beaconsfield is the setting. Where privacy allows, we love to position a freestanding bath or shower to take in a view of the trees. Natural materials such as stone-look porcelain, timber-tone joinery and textured tiles echo the bush outside. Large windows can bring in soft, filtered light, while obscure or fluted glass maintains privacy. Earthy colour palettes of warm greys, olive greens, sandy neutrals and brushed brass sit beautifully in hills homes.
Bathroom projects we deliver in Upper Beaconsfield
- Complete bathroom renovations in post-1983 homes, including subfloor repairs and modern waterproofing.
- Ensuite renovations that turn compact or dated ensuites into restful retreats.
- Laundry and mudroom renovations designed for muddy boots, dogs and outdoor living.
- Bath-to-shower conversions for easier access in split-level homes.
- Accessible bathrooms for residents who want to stay in the hills as they age.
- Resealing, grout restoration and shower screen replacement for bathrooms that need a refresh.
Access and logistics
Hills properties can have long, steep driveways, limited parking and narrow roads. We plan deliveries, waste removal and trade access carefully, and we discuss the best location for skips or material storage at the outset. In wet weather, we take extra care to protect driveways, lawns and internal floors.
Our process
Consult
We visit your Upper Beaconsfield home, assess the bathroom and its structure, look at plumbing and wastewater arrangements and talk about how you use the room.
Design
You receive a layout, finishes guidance and a detailed written scope that addresses hills-specific factors such as septic, water supply and any bushfire requirements.
Build
Licensed and insured trades carry out the work in sequence, with waterproofing to AS 3740, careful tiling and a clean, protected site.
Handover
You receive certificates, warranties and care advice, including guidance for septic-friendly cleaning and ventilation.
Living in the house during the works
Because many Upper Beaconsfield homes are single-bathroom, we discuss staging and timing in detail. Where there is a second bathroom or outdoor shower, we plan around it. We keep you informed daily so you always know what is happening next.
Neighbouring areas
We also work throughout Beaconsfield, Guys Hill, Harkaway, Emerald, Cockatoo, Gembrook, Officer and Berwick, many of which share the same hills characteristics.
Book a design consultation in Upper Beaconsfield
If your hills home deserves a bathroom that matches its setting, book a design consultation. We will visit, assess the site and prepare a written proposal tailored to your property.
Materials that suit a hills climate
Cool winters, heavy dew and long periods of damp weather put particular demands on bathroom materials in Upper Beaconsfield. We steer clients towards choices that cope well with these conditions.
Porcelain tiles are our first choice for floors and showers because their low absorption means they dry quickly and resist staining. Epoxy grout in showers resists mould far better than standard cement grout, which is a real advantage in homes where bathrooms stay humid. Vanity carcasses should be moisture-resistant and fully edged, and we often suggest wall-hung units so the floor beneath can dry and be cleaned easily. For timber-look finishes, we favour quality laminates and two-pack finishes that look warm but tolerate humidity.
Ventilation is as much a material choice as an appliance. A well-sized exhaust fan ducted to the outside, with a run-on timer, removes moisture before it settles into ceilings and grout. In homes with high or raked ceilings, we think carefully about fan placement so steam is captured where it rises.
Water quality and fixtures
Rainwater tanks provide soft water, which is kind to tapware and glass, but sediment and pump pressure fluctuations can affect some mixers and thermostatic valves. We check that the fixtures you choose suit your supply and recommend fitting filters or accessible isolation valves where appropriate. If your home uses a pressure pump, we also consider how quickly hot water reaches the shower, since long pipe runs in large hills homes can mean a wait. Solutions such as relocating the shower closer to the hot water service, or insulating pipes, can be discussed during design.
Thinking ahead in the hills
Many Upper Beaconsfield residents have lived on their properties for decades and want to stay. A renovation is the ideal time to add step-free showers, wall blocking for grab rails and better lighting, so the home can continue to work well in the years ahead.
Local considerations
Upper Beaconsfield properties often combine tank water, septic systems and bushfire overlays, and many homes sit on sloping sites with timber subfloors. Each of these shapes a bathroom renovation, from the fixtures we recommend to how we route wastes and ventilation. Planning for them at the consultation keeps the build calm and avoids surprises.
Protecting your property during the works
Hills properties often have gardens, decks and native plantings close to the house. We keep work areas compact, protect decks and paths used for access, and make sure no waste or dust is left in gardens or near water tanks. Cut-off from tiling and plaster dust is captured rather than washed into the garden, and all building waste leaves the site.
Our bathroom services
- Accessible Bathrooms
- Bathroom Renovations
- Bathroom Resealing & Silicone
- Bathroom Tiling
- Ensuite Renovations
- Laundry Renovations
- Shower Conversions
- Shower Screens
- Small Bathroom Renovations
- Tile & Grout Cleaning
- Vanity Replacement
- Bathroom Waterproofing
Book a design consultation
Tell us about your bathroom, ensuite or laundry and we will arrange a visit to assess the space and talk through the possibilities.
Book a design consultation