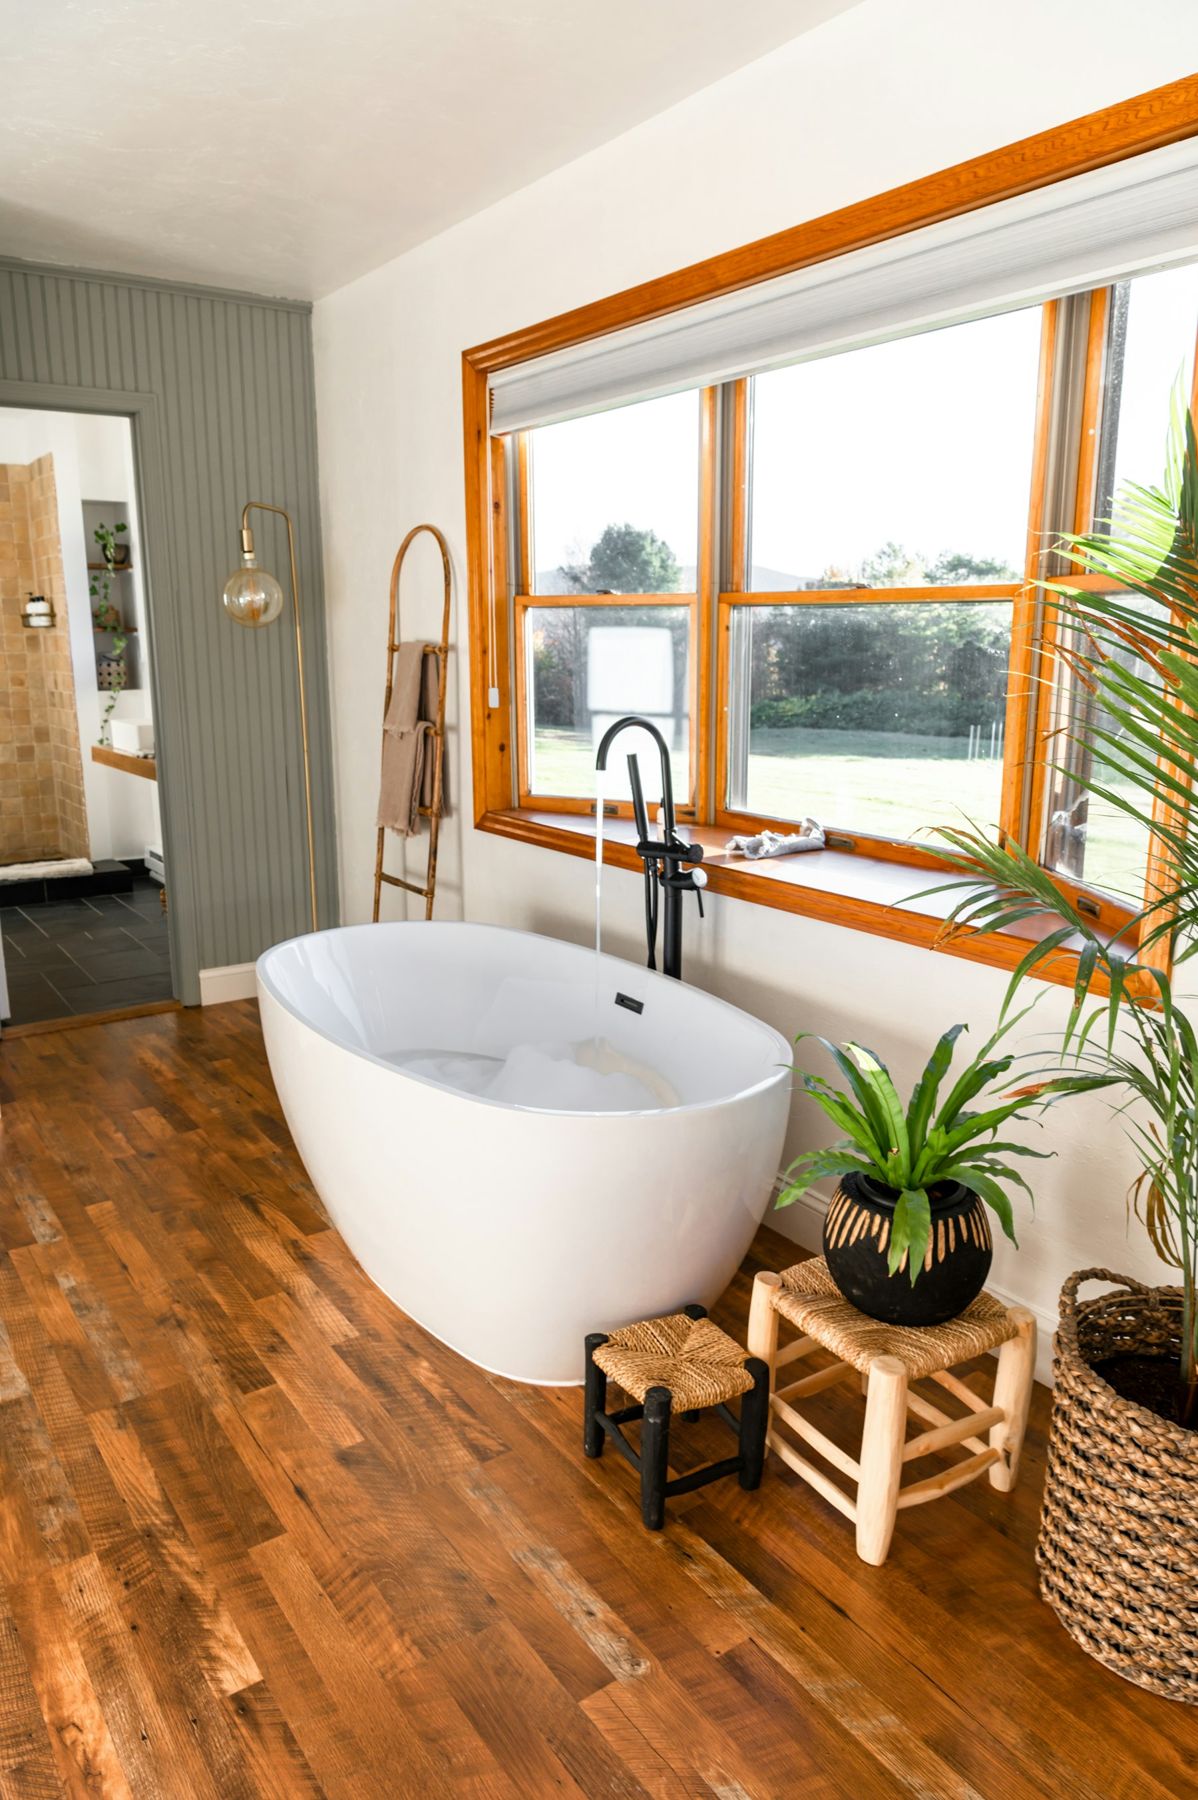
Bathroom renovations in Narre Warren
Narre Warren is the civic and commercial heart of the City of Casey, home to Bunjil Place, Westfield Fountain Gate and a busy network of schools, parks and transport links. Behind the major roads lie quiet residential streets developed mainly from the 1970s to the early 2000s. Those decades of growth produced thousands of family homes with bathrooms that are now ready for renewal.
We renovate bathrooms, ensuites and laundries throughout Narre Warren. Many of our clients here have lived in their homes for twenty or thirty years and want a bathroom that suits the way they live now. Others have recently bought an older home and want to bring it up to date. Either way, we take care to understand both the house and the household before we design.
The Narre Warren bathroom
1970s and 1980s homes
Early Narre Warren homes from the 1970s and 1980s are typically single-storey brick veneer, many on timber floors over stumps. The main bathroom usually has a bath, often with a shower over it, a small vanity and a separate toilet. Ensuites, where present, are compact. Tiles may be original or replaced once, and plumbing has often been altered over time.
When we renovate these bathrooms, we usually find that the floor needs attention. Particleboard or timber floors around showers and toilets may have absorbed water over the years. We remove and replace damaged sheeting, check joists and install a stable, tile-ready substrate before waterproofing to AS 3740.
1990s and early 2000s homes
Later homes in Narre Warren, including many around the Fountain Gate and Narre Warren South boundaries, are larger brick veneer homes, some double-storey, mostly on slabs. Their bathrooms often feature corner spa baths, separate showers with framed screens, double vanities with laminate tops and ensuites with hobbed showers. Owners commonly want to remove the spa, enlarge the shower and refresh everything with contemporary finishes.
What Narre Warren homeowners ask for
- Walk-in showers with frameless glass, replacing small framed showers or showers over baths.
- Spa removal and the conversion of that space into a larger shower or freestanding bath.
- Better storage, with deep drawers, recessed cabinets and niches.
- Brighter, easier-to-clean bathrooms with large-format tiles and fewer grout lines.
- Ensuite transformations that make the master suite feel more like a retreat.
- Accessible features, such as step-free showers and grab rail blocking, for ageing in place.
- Laundry upgrades with integrated appliances and storage.
Technical considerations
Timber floors versus slabs
Narre Warren has a mix of both. On timber floors, we pay close attention to floor stiffness and the condition of sheeting, because movement causes tiles to crack. On slabs, changes to drainage require concrete cutting. We confirm your construction type at the consultation.
Spa bath removal
Removing a spa involves disconnecting and making safe the pump and its electrical supply, removing the bath and hob and rebuilding the floor with correct falls and waterproofing. Spa areas frequently conceal water damage, so we inspect thoroughly when they are opened up.
Exhaust ventilation
Many older homes in Narre Warren have exhaust fans that are undersized or vent into the roof space. We install fans suited to the room, ducted to outside, to protect your new bathroom from mould and condensation.
Waterproofing
Older bathrooms may have little or no membrane under the tiles. Every renovation we carry out includes a complete membrane to AS 3740, with bond breakers, sealed penetrations and puddle flanges, documented with photographs and certified at handover.
Design directions that suit Narre Warren homes
Single-storey brick veneer homes suit a warm, contemporary palette: soft white or warm grey porcelain, timber-tone vanities and brushed tapware. In double-storey 1990s homes with higher ceilings, larger format tiles and statement lighting can add drama. For families, durable, easy-clean finishes and practical storage are essential. We guide you through selections and help you balance style, durability and maintenance.
Our process
Consult
We meet you at your Narre Warren home, assess the bathroom and its construction, and discuss how your household uses it.
Design
We prepare layout options, finishes guidance and an itemised written scope with a clear timeline.
Build
Licensed and insured trades complete the work in a carefully planned sequence, with protection for your home and a tidy site.
Handover
We walk you through the finished room and provide all certificates, warranties and care instructions.
Services in Narre Warren
Complete bathroom renovations, small bathroom and ensuite renovations, laundry renovations, bath-to-shower conversions, accessible bathrooms, waterproofing, tiling, resealing, tile and grout cleaning, vanity replacement and shower screens.
Nearby suburbs
We also work in Narre Warren North, Berwick, Beaconsfield, Harkaway, Clyde North and Officer.
Book a design consultation in Narre Warren
Ready to renovate? Book a design consultation and we will visit your Narre Warren home, discuss your ideas and prepare a detailed written proposal.
Renovating after decades in the same home
Many Narre Warren homeowners bought when the suburb was new and raised their families here. Now, with children grown or grandchildren visiting, their needs have changed. The main bathroom bath that once saw nightly use may sit idle, while getting in and out of a shower over a bath has become harder. A renovation offers the chance to design for the next chapter: a walk-in shower with a hand shower and a fold-down seat, a comfort-height toilet, good lighting and blocking in the walls for grab rails if they are ever needed. Designed well, these features look like a contemporary bathroom rather than an accessible one.
For families who have recently bought into Narre Warren, the priorities are often different. They want a durable, easy-to-clean family bathroom, a practical laundry and an ensuite that feels like an escape. We design around whichever stage of life you are in.
Separate toilets and the combined bathroom question
Narre Warren homes from the 1970s and 1980s commonly have a separate toilet next to the bathroom. Some owners like to keep it separate for convenience in a family home. Others prefer to remove the dividing wall to create one larger bathroom with more room for a walk-in shower and double vanity. The right answer depends on the household, the floor plan and whether the wall is load-bearing. We discuss the trade-offs and check the structure before recommending either path.
Upstairs bathrooms in double-storey homes
For double-storey homes in Narre Warren, upstairs bathrooms bring additional considerations. Floors are usually timber-framed even when the ground floor is a slab, so floor stiffness and waterproofing detail are critical. Before renovating, we look at the ceiling below for any staining that may indicate past leaks, and we document the condition before starting. During the work, we protect stairs and landings and plan deliveries carefully.
A tidy, considerate worksite
Narre Warren streets are busy residential areas, and we are mindful of neighbours. We keep vehicles and skips positioned considerately, remove waste regularly, work within reasonable hours and leave the site clean and safe at the end of each day. Inside your home, we use floor protection, dust screening and regular cleaning to keep the rest of the house liveable.
Getting the most from an ensuite
Ensuites in 1990s Narre Warren homes are frequently long and narrow, with a hobbed shower at one end, a vanity in the middle and a toilet near the door. By removing the hob, extending the shower across the full width with a single frameless panel, switching to a wall-hung vanity and installing an in-wall cistern, the room can feel almost twice its size without moving a single wall. Add a full-length mirror cabinet, warm layered lighting and a heated towel rail, and the ensuite becomes the calm retreat most owners have always wanted.
Narre Warren and the City of Casey
Narre Warren is entirely within the City of Casey. Most internal bathroom renovations do not require planning approval, but structural alterations can require a building permit through a registered building surveyor. We identify this early and include it in the scope where needed.
Local considerations
Narre Warren has a broad mix of housing, from 1970s brick veneer to more recent townhouses. Townhouse and unit bathrooms may involve an owners corporation, so we help you understand what approvals or documentation might be needed before work begins. In older homes we look closely at the shower base and surrounding skirting for early signs of water escaping.
Honest advice on scope
Not every Narre Warren bathroom needs a full renovation. If the waterproofing is sound and the layout works, targeted upgrades such as a new vanity, a frameless screen, regrouting and resealing can deliver a fresh result with far less disruption. We will tell you plainly which approach suits your bathroom and why.
Our bathroom services
- Accessible Bathrooms
- Bathroom Renovations
- Bathroom Resealing & Silicone
- Bathroom Tiling
- Ensuite Renovations
- Laundry Renovations
- Shower Conversions
- Shower Screens
- Small Bathroom Renovations
- Tile & Grout Cleaning
- Vanity Replacement
- Bathroom Waterproofing
Book a design consultation
Tell us about your bathroom, ensuite or laundry and we will arrange a visit to assess the space and talk through the possibilities.
Book a design consultation