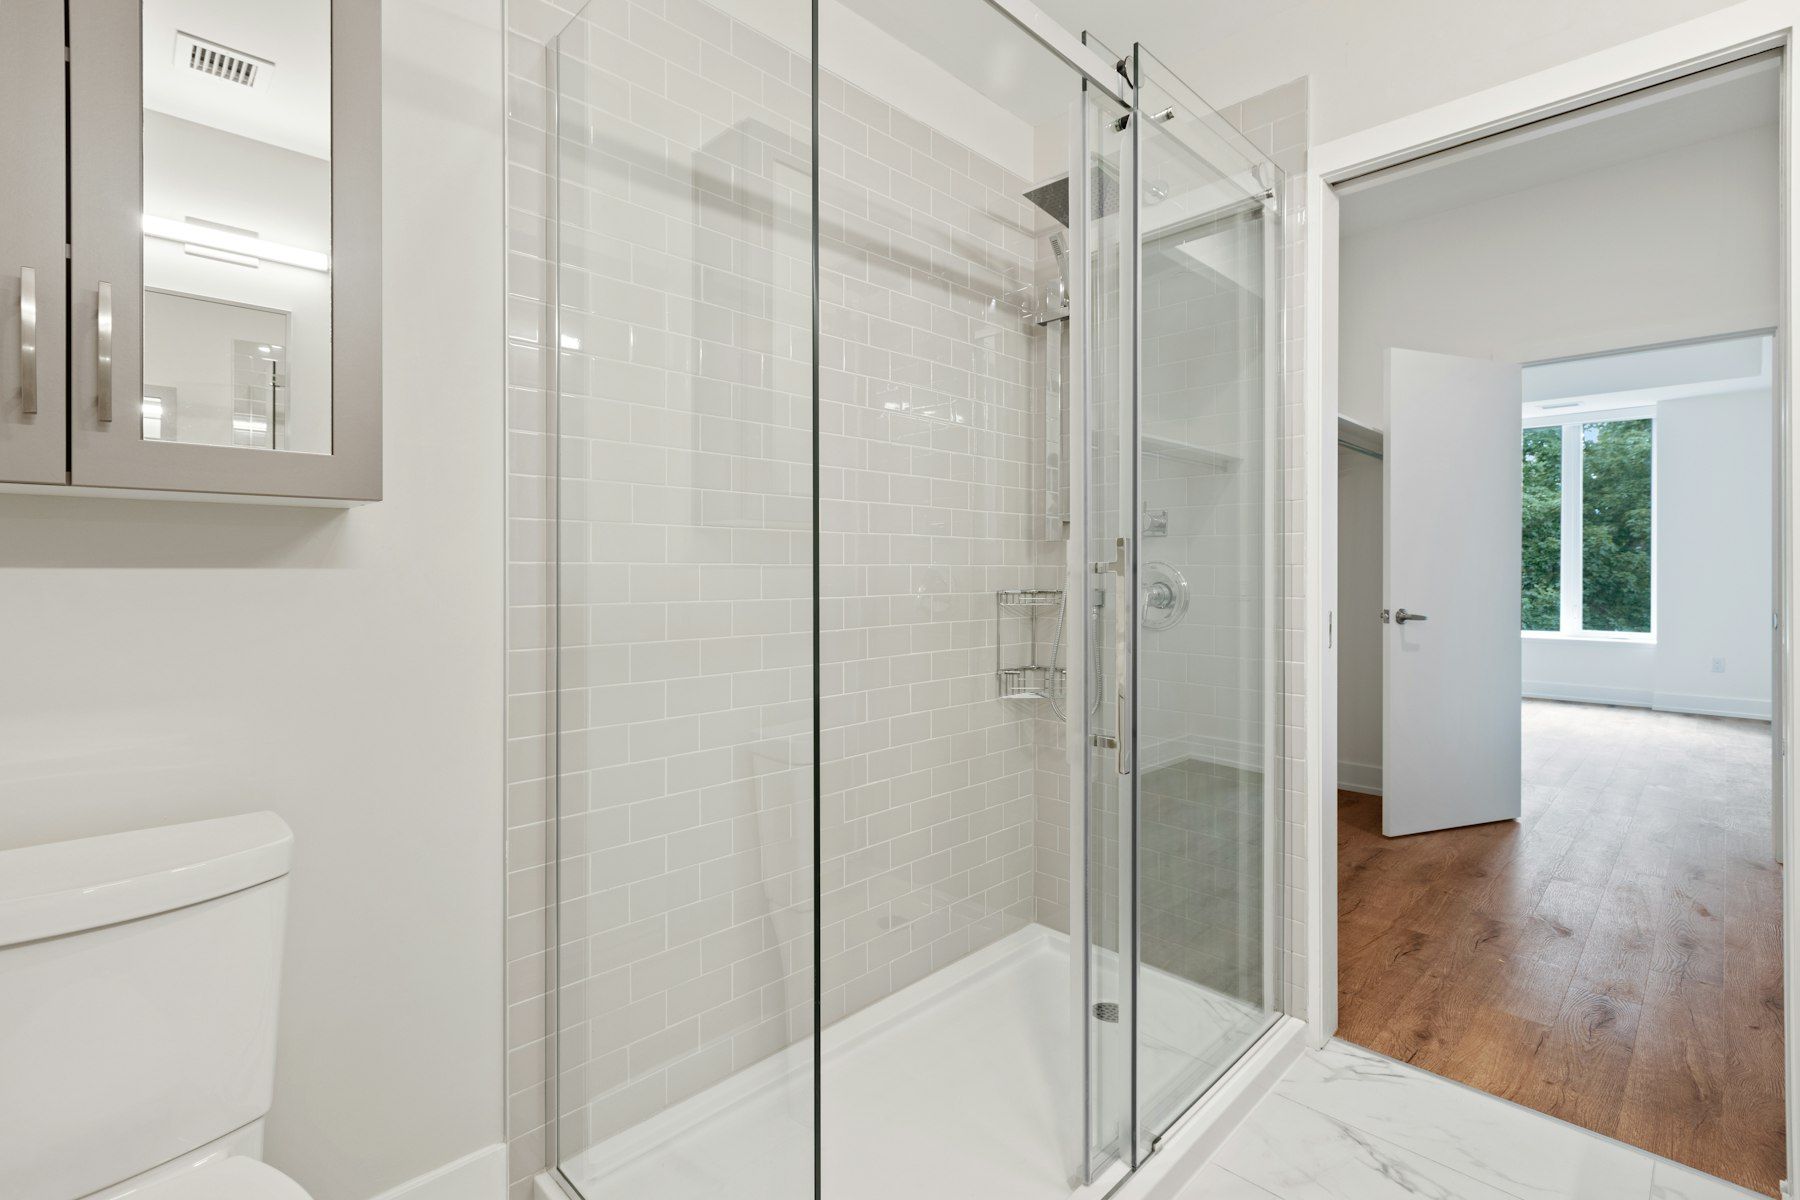
From bath to beautiful walk-in shower
For many households, the bath has become the least-used fixture in the home. It takes up the largest wall, it is awkward to step over, and a shower-over-bath with a curtain or a hinged glass panel is rarely a pleasant way to start the day. Converting that space into a generous walk-in shower is one of the most transformative changes you can make to a bathroom, especially in the compact main bathrooms common in Beaconsfield, Narre Warren and Berwick.
A shower conversion looks simple from the outside: remove the bath, add a shower. In reality it is a careful piece of building work. The floor beneath the bath was never designed to be wet, the plumbing is in the wrong place, and the walls behind the bath were often waterproofed only to the rim, if at all. Doing the conversion properly means rebuilding that zone to the same standard as a new shower.
Who a shower conversion suits
- Households where children have outgrown baths.
- Homeowners planning to age in place who want to remove the step-over.
- Anyone with mobility concerns, or caring for someone who has them.
- People who want a more generous shower without a full renovation of the entire room.
- Investors seeking a modern, low-maintenance bathroom that appeals to a broad range of tenants.
If you still enjoy an occasional soak, we can discuss keeping a bath elsewhere in the house, such as in an ensuite or a second bathroom, while converting the main bathroom to a shower.
What the work involves
Removing the bath and assessing the area
We carefully remove the bath, the surrounding tiles and the hob or bath frame. This often reveals the original condition of the floor and lower walls. In older homes, it is common to find water damage behind bath spouts or along the edges, softened timber or crumbling plaster. We photograph and discuss anything we find before proceeding.
Preparing the floor
A walk-in shower needs a floor that falls consistently to a waste. On timber floors, we replace damaged sheeting, strengthen framing if needed and install a suitable substrate. On slabs, we may need to cut the concrete to install a new floor waste or set down the area for a step-free entry. The screed is then shaped to direct water into a centre waste or linear grate.
Relocating plumbing
The bath waste and spout are usually not where a shower waste and mixer should be. Our licensed plumbers relocate or install new waste and supply lines, fit an in-wall mixer and connect the shower rose, often adding a hand shower on a rail for flexibility.
Waterproofing to AS 3740
The entire shower area, including the floor and walls to the required heights, is waterproofed to AS 3740. Wall and floor junctions receive bond breakers, penetrations are sealed with collars and the floor waste is fitted with a puddle flange. Where the new shower meets the existing bathroom floor, we detail the transition carefully so water stays inside the shower zone. Membranes are allowed to cure fully, and we document the work and certify it.
Tiling
We tile the new shower to complement or match the existing room. If you are keeping the existing floor and wall tiles elsewhere, we will discuss how to create a deliberate design transition, because exact matches for older tiles are often impossible to source. Many homeowners choose to retile the whole room at the same time for a cohesive finish.
Glass and fit-off
A frameless fixed panel, a hinged door or a sliding screen is measured from the finished tiles and installed. Tapware, rails and accessories are fitted, silicone joints are applied neatly, and the area is cleaned and handed over.
Step-free and low-threshold showers
A truly step-free shower, where the bathroom floor continues into the shower without a lip, is the most accessible and the most elegant option. It requires the shower floor to sit lower than the surrounding floor or the entire bathroom floor to fall towards the shower. On slabs this usually means a set-down, which may involve cutting concrete; on timber floors it can mean lowering joists or building up the rest of the room.
Where a fully step-free entry is not practical, a low-threshold or flush entry with a linear grate at the shower entry can still deliver a near-seamless look and minimal trip hazard. We will explain what is achievable in your home during the design consultation.
Keeping water where it belongs
The most common problem with poorly executed conversions is water escaping the shower. This is usually caused by inadequate falls, a waste in the wrong position, a screen that is too short or an opening that is too wide relative to the shower size. We design the shower size, waste position and glass layout together so water is contained. A linear grate along the back wall or at the entry, combined with correct falls, is particularly effective in walk-in designs.
Design ideas for converted showers
- Full-width walk-in shower across the old bath wall, with a single fixed panel and an open entry.
- Shower with a built-in bench for comfort and accessibility.
- Long niche running the width of the shower, aligned with the tile grid.
- Rail shower plus overhead rose to suit everyone in the household.
- Feature tile on the back wall of the shower to create a focal point.
- Matt or brushed tapware that resists water marks.
Accessibility considerations
If the conversion is for a family member with mobility needs, we discuss grab rail positions and wall blocking, a fold-down seat, lever-handled mixers, a hand shower on an adjustable rail and slip-resistant floor tiles. These can be designed to look refined rather than clinical. Our Accessible Bathrooms page covers this in more depth.
Partial or whole-room renovation?
A shower conversion can be done as a focused project within an otherwise unchanged bathroom, or as part of a full renovation. If the rest of the room is in good condition and the tiles are still available or can be complemented, a focused conversion can work well. If the room is dated, if floor tiles need replacing to achieve correct falls, or if the vanity and toilet are nearing the end of their life, a full renovation often makes more sense. We will give you honest advice on both paths.
The process
Design consultation
We assess your bathroom, the floor structure, plumbing positions and how you use the room, and discuss shower size, entry type and glass options.
Design and specification
You receive a layout and an itemised written scope with a clear timeline.
Build
Removal, preparation, plumbing, waterproofing, tiling and fit-off are completed in the right sequence with appropriate curing times.
Handover
We walk you through the finished shower and provide certificates, warranties and care instructions.
Book a shower conversion consultation
If you are tired of stepping over a bath you never use, book a design consultation. We will show you how a properly built walk-in shower can make your bathroom more spacious, safer and far more enjoyable to use every day.
Choosing the right glass
The shower screen has a big influence on how a converted shower looks and how well it contains water. A single fixed frameless panel creates the most open feel and suits showers of a generous length, where the spray naturally stays within the zone. A fixed panel with a hinged return door suits shorter showers or households that prefer a fully enclosed space to keep warmth in during winter. Sliding frameless screens are useful where there is no room for a door to swing.
We generally recommend toughened safety glass of an appropriate thickness for the panel size, low-iron glass for colour clarity and a protective coating that makes cleaning easier. Hardware finishes can be matched to your tapware. The screen is measured only after tiling is complete, so it fits the finished surfaces precisely.
Who chooses a conversion
Bath-to-shower conversions suit households where nobody uses the bath any more, where stepping over a bath edge has become awkward, or where a cramped shower-over-bath makes daily routines harder than they need to be.
Common questions about conversions
Will removing the bath affect resale?
In homes with more than one bathroom, buyers are generally comfortable with a main bathroom that has a walk-in shower, particularly if there is a bath elsewhere. In single-bathroom homes, the decision depends on who your likely buyers are. We are happy to talk through the trade-offs, but the most important factor is usually how you live now.
Can I keep my existing tiles?
Sometimes. If the existing floor tiles are in good condition and the new shower can be detailed with a clean transition, a focused conversion is possible. Because tiles from earlier decades are rarely still available, we often recommend a complementary contrast rather than an attempted match.
Do I need to move the window?
Windows on the old bath wall can sit within the new shower zone. We assess the window, its sill and its reveals, and discuss options such as waterproofed tiled reveals, an obscure-glass replacement or, where suitable, reducing the opening.
Areas we service
- Bathroom Renovations Beaconsfield
- Bathroom Renovations Berwick
- Bathroom Renovations Cardinia
- Bathroom Renovations Clyde North
- Bathroom Renovations Cockatoo
- Bathroom Renovations Emerald
- Bathroom Renovations Gembrook
- Bathroom Renovations Guys Hill
- Bathroom Renovations Harkaway
- Bathroom Renovations Narre Warren North
- Bathroom Renovations Narre Warren
- Bathroom Renovations Officer
- Bathroom Renovations Pakenham
- Bathroom Renovations Upper Beaconsfield
Book a design consultation
Tell us about your bathroom, ensuite or laundry and we will arrange a visit to assess the space and talk through the possibilities.
Book a design consultation