Renovating bathrooms in Berwick
Berwick is one of the most established and sought-after suburbs in Melbourne’s south-east. Its tree-lined village around High Street, historic buildings, parks and gardens such as Wilson Botanic Park, and well-regarded schools give it a character all its own. Around that heritage core, decades of growth have produced a wide range of homes, from older character houses and post-war brick homes to the large family homes of the 1980s and 1990s and newer estates towards the south.
That diversity means Berwick bathrooms come in every shape, age and condition. A renovation that suits a 1990s family home near Akoonah Park will be quite different from one in a character home off High Street or a newer double-storey in the southern estates. We design every Berwick bathroom around the house it belongs to, with the same commitment to quality underneath.
Berwick homes and their bathrooms
Character homes near the village
Berwick’s older streets near the village include homes with genuine character: high ceilings, timber floors, period details and generous proportions. Bathrooms in these homes are often later additions or have been renovated several times. A successful renovation respects the home’s era, perhaps with traditional subway tiles, a patterned floor, a framed vanity and classic tapware, while delivering modern waterproofing, plumbing and ventilation. Where a property is affected by a heritage overlay, we consider whether any external changes, such as new windows, might require planning approval.
1980s and 1990s family homes
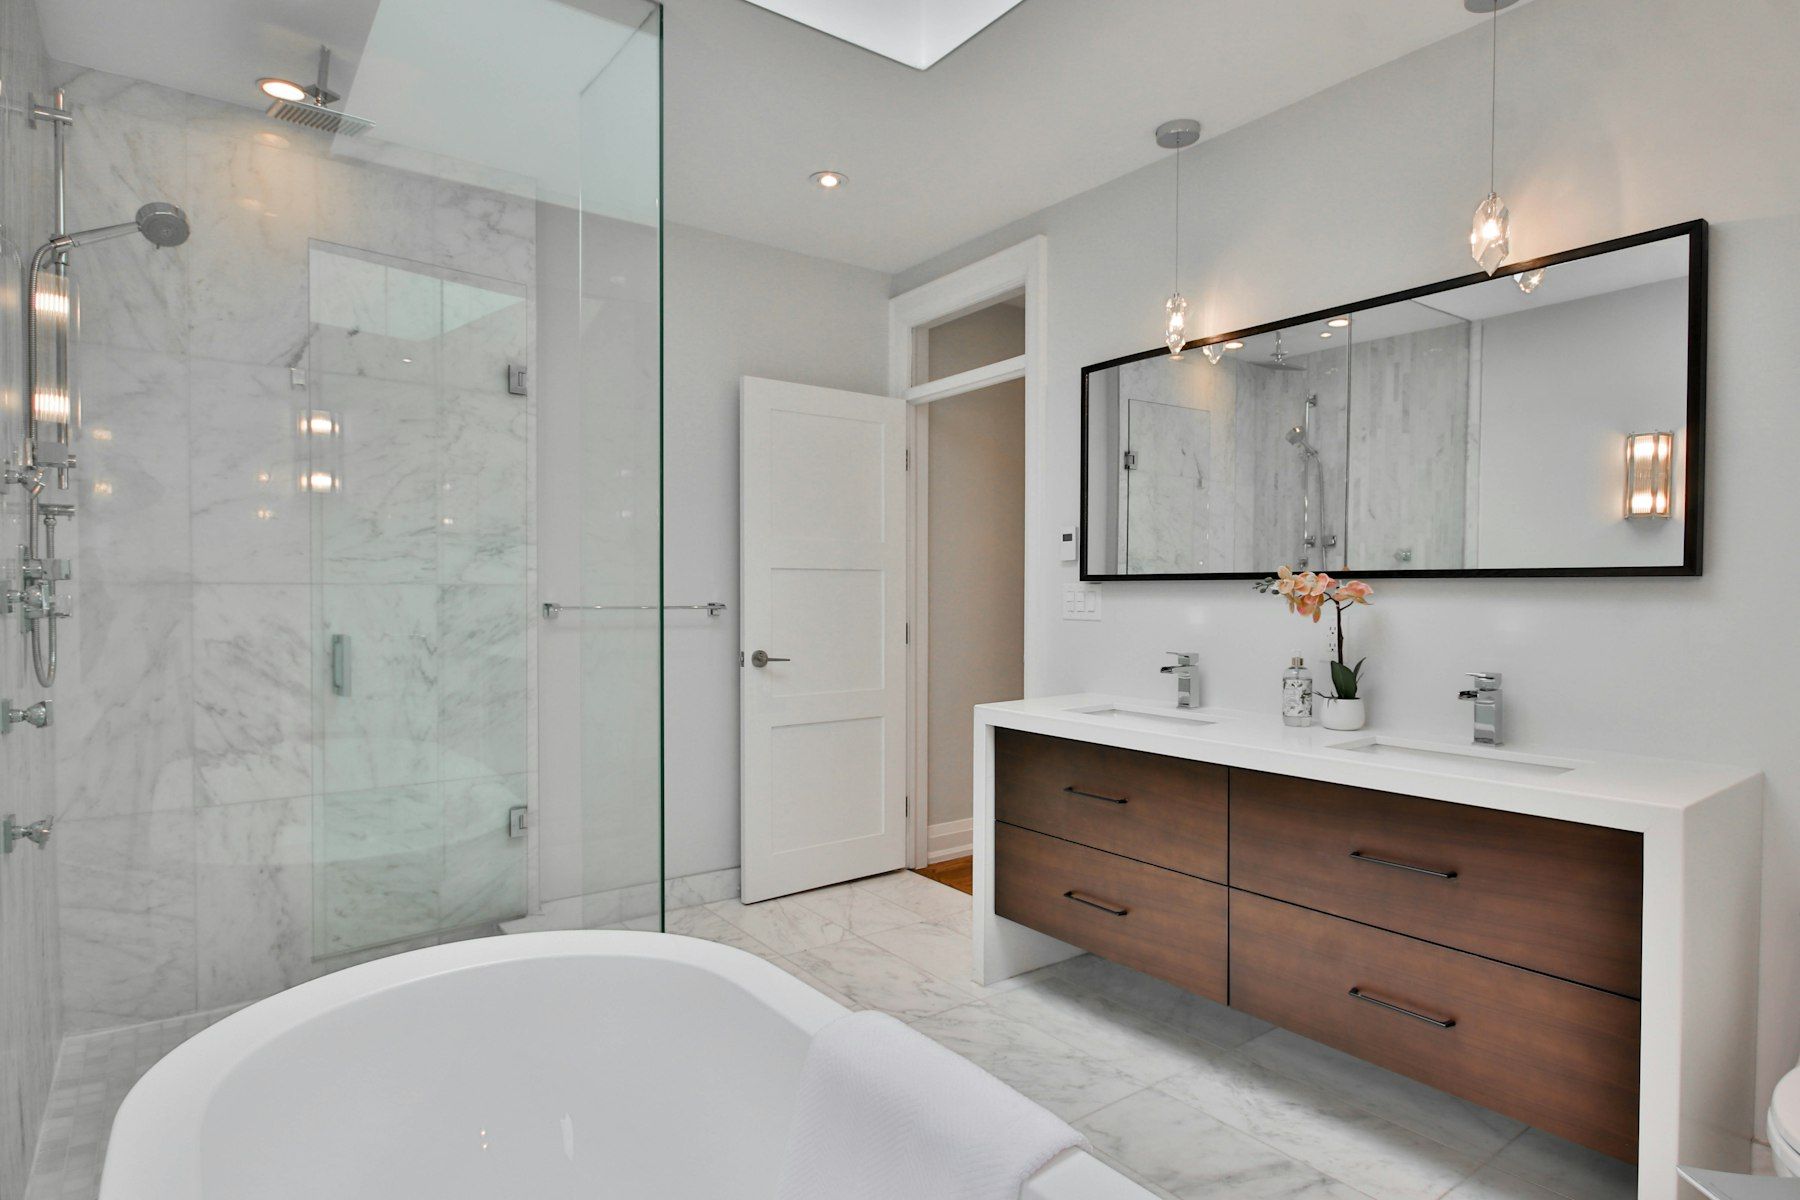
Much of Berwick’s housing stock comes from the 1980s and 1990s, when the suburb grew rapidly. These homes typically have a main bathroom with a bath and separate shower, a separate toilet and an ensuite off the main bedroom. Many still have original or lightly updated bathrooms with spa baths, framed screens, pastel tiles and laminate vanities. They are ideal candidates for full renovations: removing the corner spa to create a generous walk-in shower, installing a freestanding bath, adding a double vanity and improving storage.
Double-storey homes
Berwick has many double-storey family homes with bathrooms upstairs. Upstairs wet areas demand particular care with waterproofing, floor wastes and penetrations, because any failure can damage ceilings and living areas below. We take extra precautions and document every stage.
Newer estates in Berwick’s south
Estates on Berwick’s southern side are generally on slabs with modern services. Owners often want to upgrade builder-grade finishes, enlarge showers, add a freestanding bath or improve ensuite storage.
Considerations for Berwick renovations
Reactive soils and movement
Like much of the area, parts of Berwick are on clay soils that move seasonally. Tiles and grout that crack repeatedly at corners or along the floor are common symptoms. We address this with stable substrates, correctly placed movement joints and flexible sealants.
Upstairs bathrooms
For upstairs bathrooms, we pay close attention to floor structure, waterproofing, falls and the condition of ceilings below. Where an existing upstairs bathroom has already leaked, we assess and repair damage before rebuilding.
Heritage overlays
Some parts of Berwick are affected by heritage controls. Internal bathroom renovations usually are not restricted, but external changes can be. We check and advise during design.
Resale considerations
Berwick is a strong market, and buyers have high expectations for bathrooms. A carefully designed, well-documented renovation with timeless finishes is an asset, and the certificates we provide at handover give buyers confidence.
Design ideas for Berwick homes
- Corner spa removal to create a spacious walk-in shower with a linear grate and frameless panel.
- Freestanding bath set against a feature wall or beneath a window.
- Double vanities with stone tops and generous drawers for busy families.
- Separate toilet upgrades, often with in-wall cisterns and wall-hung pans for easier cleaning.
- Ensuite transformations that borrow space from walk-in robes for a more generous layout.
- Heated towel rails and underfloor heating for winter comfort.
- Laundry renovations with integrated appliances and storage for family life.
Services we provide in Berwick
We offer complete bathroom renovations, small bathroom and ensuite renovations, laundry renovations, bath-to-shower conversions, accessible bathrooms, waterproofing, tiling, resealing, tile and grout cleaning, vanity replacement and shower screens. Whether you want a full renovation or a targeted refresh, we tailor the scope to your home.
Our process
Consult
We visit your Berwick home, look at the bathroom, check whether the floor is timber or slab, review plumbing and ventilation, and discuss how your family uses the room.
Design
We provide layout options, finishes guidance and an itemised written scope with a clear timeline.
Build
Licensed and insured trades complete the work in sequence, including waterproofing to AS 3740, precision tiling and careful fit-off, while protecting your home and keeping the site tidy.
Handover
We walk through the finished room and provide certificates, warranties and care instructions.
Working in Berwick homes
Berwick homes are often busy family households. We plan the works to minimise disruption, keep access paths clean and protected, communicate clearly about which days the bathroom will be unusable and coordinate around school and work routines. In double-storey homes, we protect staircases and landings carefully.
Nearby suburbs
We regularly work in Beaconsfield, Officer, Narre Warren, Narre Warren North, Harkaway, Clyde North and Pakenham, as well as the hills suburbs of Upper Beaconsfield, Guys Hill and Emerald.
Book a design consultation in Berwick
If your Berwick bathroom is ready for a transformation, book a design consultation. We will visit, listen and prepare a detailed written proposal for a bathroom that suits your home and your family.
The spa bath question
If you live in a 1990s Berwick home, there is a good chance your main bathroom or ensuite has a corner spa bath. In their day they were a mark of luxury, but many are now rarely used, difficult to clean and taking up the most valuable corner of the room. Removing a spa opens up remarkable possibilities. In many layouts, the freed space allows a walk-in shower roughly twice the size of the original, or a freestanding bath and a separate shower side by side.
Spa removal is not just about the tub. The spa motor, its electrical supply and access panel need to be decommissioned properly by licensed trades. The surrounding hob, tiling and the floor beneath are removed, and the area is rebuilt with correct falls and waterproofing. Spa baths often hid leaks for years, so the floor and wall framing are carefully checked once exposed. We plan all of this into your scope.
Family bathrooms that work at peak hour
Berwick households are often busy, with children of different ages, working parents and, increasingly, grandparents living at home. A good family bathroom is designed for peak hour. That means two basins where space allows, a shower that is easy for everyone to use, storage for each person, a separate toilet or a toilet with privacy screening, and durable finishes that tolerate splashing and heavy use. Hooks and rails at child height, a hand shower for bathing little ones and a slip-resistant floor all make day-to-day life easier.
Ensuites in Berwick family homes
Ensuites in many Berwick homes were designed when the master bedroom was mainly a place to sleep. Today, owners want a private retreat. Borrowing space from an adjoining walk-in robe can make room for a larger shower and a double vanity. Replacing a hinged door with a cavity slider frees floor space. A full-height mirror cabinet adds storage while making the room feel larger. We assess the framing and plumbing to show you what is practical.
Quality you can verify
We provide a waterproofing certificate, plumbing compliance certificate and electrical certificate of safety at handover, along with photographs of the waterproofing stages. For Berwick homeowners thinking of selling in the future, that documentation is a valuable record of the work behind the tiles.
Local considerations
Berwick homes range from established brick veneer near the old village to newer two-storey homes on the estates, and the bathrooms in each have different weak points. In older homes we often find original mortar beds and copper pipework that deserve close inspection; in newer homes, ensuites above living areas need careful membrane detailing so a future failure never reaches the ceiling below. Either way, the consultation is where we look for these clues before we commit to a scope.
Separate toilets and powder rooms
Many Berwick homes have a separate toilet beside the main bathroom, often a narrow room with a small window and dated tiles. Renovating it at the same time as the bathroom is efficient and makes the finished spaces feel cohesive. An in-wall cistern, wall-hung pan, a small basin where space allows, good lighting and a ducted exhaust fan turn it into a fresh, easy-to-clean room. Downstairs powder rooms in double-storey homes are another opportunity for a beautiful, design-led space that guests will notice, with richer tiles, a statement basin and a feature mirror.
Our bathroom services
- Accessible Bathrooms
- Bathroom Renovations
- Bathroom Resealing & Silicone
- Bathroom Tiling
- Ensuite Renovations
- Laundry Renovations
- Shower Conversions
- Shower Screens
- Small Bathroom Renovations
- Tile & Grout Cleaning
- Vanity Replacement
- Bathroom Waterproofing
Book a design consultation
Tell us about your bathroom, ensuite or laundry and we will arrange a visit to assess the space and talk through the possibilities.
Book a design consultation