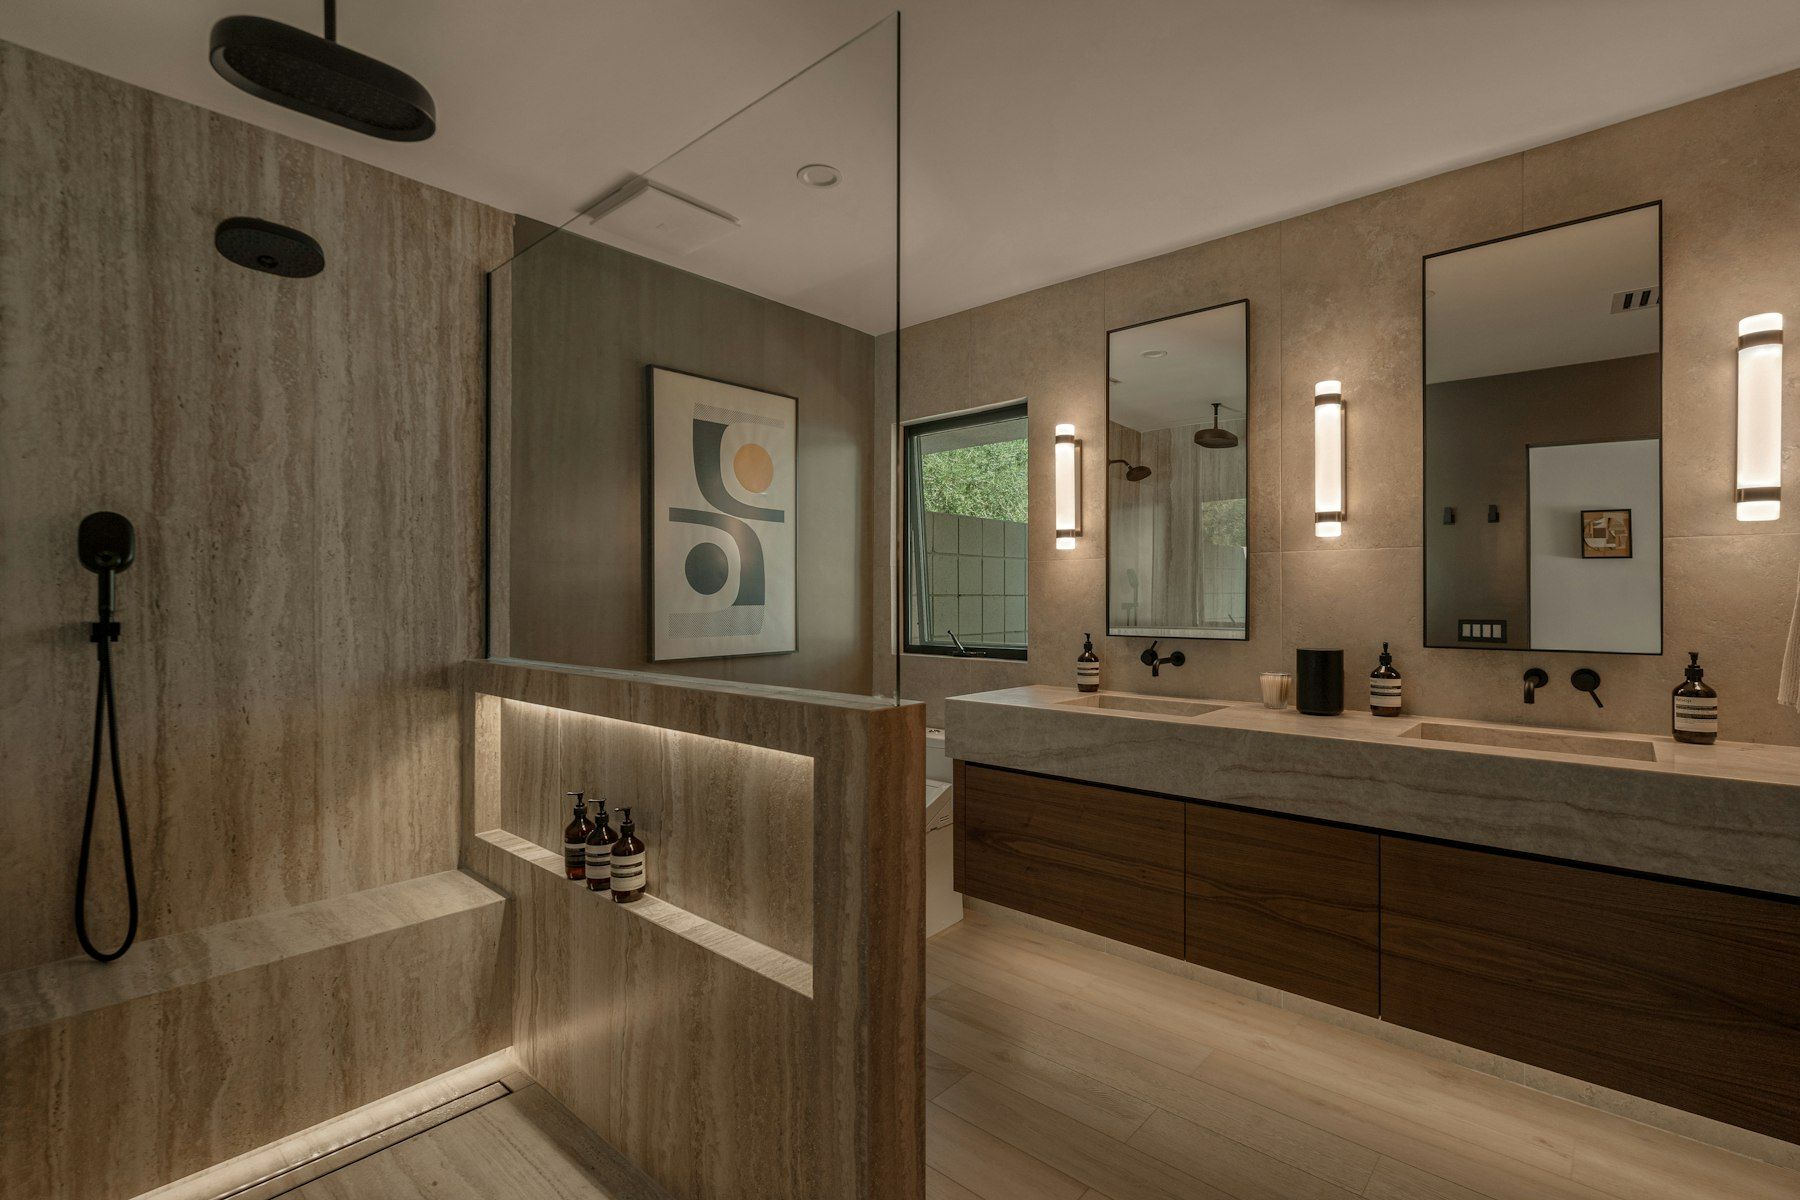
Bathroom renovations in Clyde North
Clyde North is one of the fastest-growing communities in Melbourne’s south-east. Within the City of Casey, it has grown from farmland to a suburb of master-planned estates, new schools, parks, wetlands and shopping centres in little more than a decade. Neighbourhoods such as Selandra Rise, Highgrove, Smiths Lane, Berwick Waters, Eliston and Aston have brought thousands of new families to the area, with homes built predominantly from the late 2000s onwards.
Because most Clyde North homes are relatively new, you might wonder why anyone would renovate a bathroom here. The answer is that many homes were delivered with builder-grade bathrooms: compact layouts, standard tiles, basic tapware and semi-frameless screens chosen to meet a price point. Owners who intend to stay are now upgrading to bathrooms that reflect their own taste and lifestyle. Others are dealing with early defects, such as leaking showers or cracked tiles, that need to be fixed properly.
Typical Clyde North bathrooms
Builder-grade main bathrooms
Most Clyde North homes have a main bathroom with a bath, a separate shower, a single vanity and a separate toilet. Finishes are often a single tile colour throughout, with chrome tapware and a laminate vanity. The rooms are serviceable but lack personality and storage.
Compact ensuites
Ensuites in many estate homes are tight, with a small shower, a narrow vanity and a toilet squeezed between them. In double-storey homes the ensuite may be larger, sometimes with a double vanity, but still finished to a standard specification.
Powder rooms and laundries
Powder rooms are common in newer homes and are a wonderful opportunity for bold design. Laundries are often small and integrated into a hallway or garage entry, with limited bench space and storage.
Upgrading a builder-grade bathroom
Upgrading a newer bathroom is often less about fixing problems and more about personalising and improving. Common projects in Clyde North include:
- Replacing the bath and shower combination with a larger walk-in shower and a freestanding bath, or removing the bath altogether in favour of a generous shower.
- Upgrading tiles to large-format porcelain, feature walls, or floor-to-ceiling tiling for a more luxurious finish.
- New vanities with stone tops, deep drawers and integrated lighting.
- Frameless or fixed-panel shower screens to replace semi-frameless framing.
- Tapware upgrades to brushed brass, gunmetal or matte black.
- Recessed niches and shaving cabinets for better storage.
- Underfloor heating and heated towel rails.
Because estate homes are generally built on concrete slabs, moving a floor waste involves cutting and re-forming the slab, which needs careful planning. We tell you at the design stage which changes are straightforward and which involve more significant work, so you can make informed decisions.
Early defects in newer homes
Even newer bathrooms can develop problems. We are regularly asked to look at issues such as:
- Leaking showers where water escapes into adjoining rooms or skirting boards.
- Cracked or drummy tiles caused by substrate movement or poor adhesive coverage.
- Water pooling on shower floors due to incorrect falls.
- Failing silicone at junctions and around fixtures.
- Mould from inadequate ventilation.
If your home is still within the builder’s warranty period, we recommend raising defects with the builder first. Where that is no longer an option, or you would prefer to move on with a renovation, we can assess the problem and recommend whether a targeted repair, a reseal or a full rebuild to AS 3740 is appropriate. We are honest when a smaller fix will do the job.
Designing for growing families
Clyde North is a young suburb, and many households are juggling school runs, sport and busy routines. Family bathrooms here need to be hard-wearing, easy to clean and practical. We often recommend:
- Larger-format tiles with fewer grout lines for easy cleaning.
- Wall-hung vanities that make floor cleaning simple.
- A bath for young children, often with a hand shower for rinsing.
- Robust tapware with a reputable warranty.
- Durable grout such as epoxy in showers.
- Ample storage for towels, toiletries and bath toys.
As children grow, needs change. A bathroom designed with flexibility can adapt, for example by adding a second basin or converting a bath to a shower later.
Making the most of compact ensuites
Small ensuites can feel spacious with the right design. A wall-hung vanity and toilet open up floor space. A frameless screen and continuous floor tiles make the room look larger. Large mirrors and good lighting add depth. Recessed niches save elbow room. A sliding door can replace a swinging one if clearances are tight. With these strategies, even a compact ensuite can feel like a boutique hotel bathroom.
Our process
Consult
We visit your Clyde North home, assess the existing bathroom and discuss what you want to achieve.
Design
We provide a layout and finishes concept with a detailed written scope and timeline.
Build
Licensed and insured trades handle the work in sequence, keeping the site clean and safe, with clear communication throughout.
Handover
We provide certificates, warranties and care advice.
Working in estate neighbourhoods
Clyde North estates have narrow streets, busy school zones and often design guidelines or owners’ corporation rules. We schedule deliveries outside peak school times where possible, park considerately, keep footpaths clear and remove waste promptly. If your estate has rules about skip bins or work hours, we follow them.
Choosing finishes with resale in mind
Many Clyde North owners plan to stay for years, but it is sensible to consider resale too. Timeless choices such as neutral large-format tiles, quality tapware, good storage and a well-proportioned shower appeal to future buyers, while personality can be added through feature tiles, lighting and accessories that are easier to change. We help you find a balance between a bathroom that feels uniquely yours and one that will continue to add value to your home.
Double-storey homes and upstairs bathrooms
A large share of Clyde North homes are double-storey, with the main bathroom and ensuite upstairs over the living areas. Upstairs wet areas sit on a timber or engineered floor system rather than the slab, so a leak can quickly show up as a stain on the ceiling below. When we renovate upstairs bathrooms, we pay particular attention to floor stiffness, substrate choice and membrane detailing, because the consequences of failure are more visible and more disruptive.
We also consider noise. Water running through pipes in an upstairs bathroom can be heard in the living room below. Acoustic lagging around waste pipes and insulation in the floor cavity can noticeably reduce this, and a renovation is the ideal time to add it.
The powder room as a design statement
A powder room is used by guests more than any other bathroom in the house, and because it is small and does not need a shower, it is the perfect place to be bold. We have designed powder rooms in Clyde North homes with dramatic patterned tiles, deep-toned walls, sculptural basins on stone tops, statement pendant lighting and wall-mounted tapware. With a modest footprint, high-impact finishes can be used without overwhelming the room or the overall scope.
Laundries that work harder
Estate-home laundries are often narrow, with a single trough, a gap for the washing machine and a cupboard or two. We redesign these spaces with full-height storage, a benchtop over front-loading machines, a stacked dryer option, hanging space for drying, an integrated sink and easy-clean tiles. In homes where the laundry leads to the garage, we add hooks and shelves for bags, shoes and sports gear so the daily rush runs more smoothly.
Planning around family life during the build
With young children at home, losing a bathroom even for a short time takes planning. We discuss which bathroom will remain in use, schedule noisy work around school hours where practical, and keep dust contained with protective sheeting and floor coverings. We give you a clear timeline so you know when each stage will start and finish, and we keep you updated as the work progresses.
Nearby areas
We also renovate bathrooms in Berwick, Officer, Beaconsfield, Pakenham, Narre Warren and Cardinia.
Local considerations
Many Clyde North homes are relatively new, and owners often want to upgrade builder-grade bathrooms rather than repair failures. That makes it a good time to rethink storage, lighting and the shower layout. We check whether the home is still within any builder warranty period before we alter anything, and we document the existing waterproofing as we remove it so you have a clear record.
Book a design consultation in Clyde North
Ready to transform your Clyde North bathroom? Book a design consultation and we will visit, listen and prepare a written proposal for a bathroom designed around your family.
Our bathroom services
- Accessible Bathrooms
- Bathroom Renovations
- Bathroom Resealing & Silicone
- Bathroom Tiling
- Ensuite Renovations
- Laundry Renovations
- Shower Conversions
- Shower Screens
- Small Bathroom Renovations
- Tile & Grout Cleaning
- Vanity Replacement
- Bathroom Waterproofing
Book a design consultation
Tell us about your bathroom, ensuite or laundry and we will arrange a visit to assess the space and talk through the possibilities.
Book a design consultation