Bathroom renovations in Cockatoo
Cockatoo is a close-knit hills township on the eastern side of the southern Dandenong Ranges, between Emerald and Gembrook. Surrounded by bushland, the Cardinia Creek catchment and quiet, winding roads, it is a place where neighbours look out for one another. The town’s history is deeply tied to the Ash Wednesday fires of 1983, which devastated the community. In the years that followed, much of Cockatoo was rebuilt, and that rebuilding shapes the housing stock today.
As a result, many Cockatoo homes date from the mid-1980s onwards, with a mix of brick veneer, weatherboard and mudbrick construction, alongside a smaller number of older homes that survived and newer builds designed to modern bushfire standards. Most bathrooms in the rebuilt homes are now around forty years old, and many have reached the point where waterproofing, grout and fixtures need replacing. A renovation is a chance to create a room that is warmer, brighter and far better suited to life in the hills.
Typical Cockatoo bathrooms
1980s rebuilds
Bathrooms in homes rebuilt after 1983 commonly have coloured or patterned tiles, framed shower screens on tiled hobs, laminate vanities, a bath and a separate toilet. Waterproofing from this era was often limited to the shower recess, and silicone and grout have usually long since failed. We often find hidden water damage to floors and wall frames.
Mudbrick and owner-built homes
Cockatoo has a strong community of owner-builders, and mudbrick homes are a feature of the town. These homes have warmth and character, but wet areas need careful detailing to keep moisture away from earthen walls.
Newer bushfire-rated homes
Homes built since the introduction of modern bushfire construction standards have bathrooms in more contemporary layouts. Owners usually want to upgrade finishes and improve storage, comfort and accessibility.
Hills considerations for Cockatoo
Bushfire construction requirements
Cockatoo is within bushfire planning controls, and many homes are built to a specific bushfire attack level. Internal bathroom work is usually unaffected, but if you plan to replace a window, add a skylight or change an external wall, the new elements may need to meet the relevant construction requirements. We identify these early so the design is compliant and there are no surprises.
Septic systems and tank water
Most of Cockatoo uses on-site wastewater systems and many homes rely on rainwater tanks. We consider how changes to fixtures could affect your septic system and recommend water-efficient fixtures that perform well with your pump.
Timber floors and sloping blocks
Many homes are on timber floors over stumps on sloping sites. We assess floor structure and stiffness before tiling, repair any damage, and plan drainage to work with the slope.
Cold and damp
Cockatoo’s elevation and bushland setting bring cool, damp winters. Ventilation, heating and insulation are central to a comfortable bathroom.
What we often find behind 1980s tiles
When we strip out a 1980s Cockatoo bathroom, it is common to find:
- Swollen or rotted floor sheeting around the shower and toilet.
- Damaged bottom plates in walls adjoining the shower.
- No membrane outside the shower recess, or a membrane that has failed.
- Undersized floor wastes without puddle flanges.
- Exhaust fans venting into the roof space, leaving damp insulation and mould.
We document what we find and explain the options before proceeding. Every bathroom we rebuild is waterproofed to AS 3740, with correct falls, bond breakers, sealed penetrations, puddle flanges and membranes to the required heights, and a certificate at handover.
Design ideas for Cockatoo homes
- Bushland palettes of eucalyptus green, bark brown, ochre and warm white.
- Natural textures with stone-look porcelain, timber-tone vanities and handmade-look wall tiles.
- Walk-in showers with a fixed panel and linear drain.
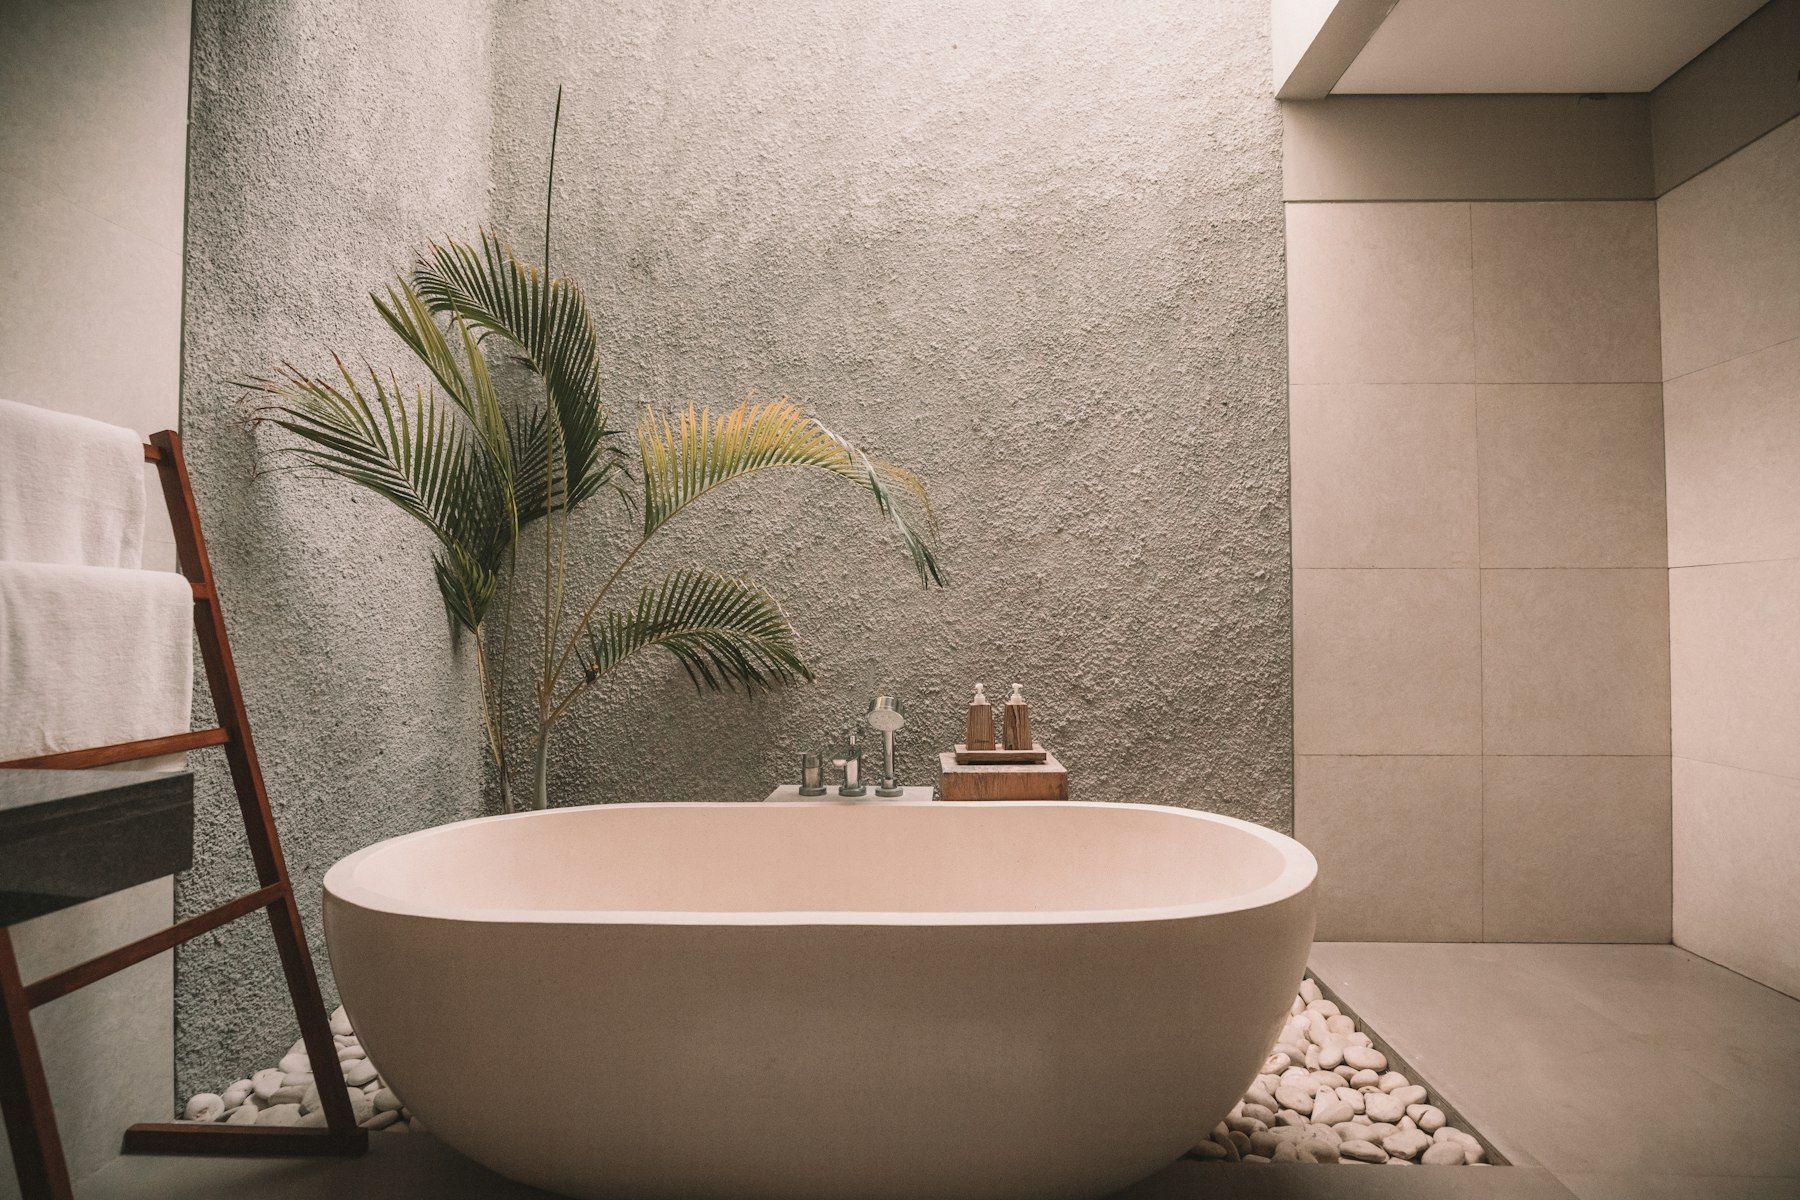
- Freestanding baths positioned towards a garden window.
- Heated floors and towel rails for frosty mornings.
- Good lighting for rooms shaded by tall trees.
- Practical laundries with deep troughs and boot storage.
Bathrooms for long-term residents
Many Cockatoo residents have lived in the town for decades and want to stay in their homes as they age. We design bathrooms that make this easier: level-entry showers, slip-resistant floors, comfortable heights, lever tapware and wall blocking for future grab rails. These features are integrated discreetly, so the room still feels like a beautiful, contemporary space.
Mudbrick wet areas done right
Earthen walls and water do not mix. In mudbrick homes, we separate the wet area from the mudbrick with framed and sheeted walls, or apply appropriate protective systems where the brick is to remain exposed outside the splash zone. Membranes, sealed junctions and good ventilation protect the structure, while exposed brick elsewhere in the room keeps the home’s character.
Our process
Consult
We visit your Cockatoo home, assess the bathroom and its structure, drainage, water supply and wastewater system, and listen to how you want the room to work.
Design
We prepare a layout and finishes concept, with a detailed written scope addressing bushfire, septic and structural considerations.
Build
Licensed and insured trades deliver the work in sequence, with care for your property, garden and access.
Handover
We provide certificates, warranties and care advice.
Replacing the spa and the hob
Many 1980s bathrooms in Cockatoo include a built-in bath on a tiled hob and a shower recess with a raised hob step. Hobs are a trip hazard, a collection point for mould and a constant cleaning chore. Removing them and creating a level-entry shower usually involves lowering or re-sheeting part of the floor so the shower floor can fall to its waste without a step. On timber floors this is often achievable by adjusting joists or installing a recessed shower tray former beneath the membrane. The result is a cleaner, safer, more open room that is far easier to maintain.
Built-in baths can be replaced with a freestanding bath, a back-to-wall bath with a slimmer profile, or removed altogether in favour of a generous walk-in shower. We talk through how you actually use the bath, whether for young children, grandchildren or the occasional long soak, before recommending which way to go.
Light in a bushland bathroom
Tall trees are one of the joys of living in Cockatoo, but they can leave bathrooms dim. We use pale, reflective wall tiles, generous mirrors and layered lighting to brighten the room. Where your home’s bushfire requirements allow, a compliant skylight or a larger window can transform a gloomy bathroom into a light-filled space. Warm-white LED lighting with dimmers keeps the room inviting in the evening.
Getting more from limited hot water and tank supply
In homes on tank water, every shower counts in a dry summer. Water-efficient shower heads that still feel generous, dual-flush toilets, and tapware with flow restriction help your supply go further. Short pipe runs and insulated pipes reduce the wait for hot water, so less water runs down the drain while you wait. These considerations are built into the design from the start.
Renovating while you live at home
Most Cockatoo households have a single main bathroom, so planning is important. We discuss temporary arrangements, sequence the work efficiently and keep you informed of each stage, so time without a bathroom is kept to a minimum.
Supporting a local community
Cockatoo is a town that values local relationships and trust. We work transparently, provide a clear written scope before any work begins, keep your property tidy and treat your neighbours with respect. When the job is finished, we want you to feel confident recommending us to the people down the road. We also welcome questions at any stage, because an informed client makes better decisions and enjoys the process more.
Separate toilets and powder rooms
Many Cockatoo homes have a separate toilet beside the bathroom. Keeping it separate suits busy households, but combining the two can create a far more generous room. We help you weigh the options for your family.
Nearby areas
We also renovate bathrooms in Emerald, Gembrook, Upper Beaconsfield, Pakenham and Beaconsfield.
Local considerations
Cockatoo homes are frequently timber-framed on stumps, with bathrooms that have been altered by several owners. Subfloor inspection is part of our assessment, because the timber under a failing shower tells the real story. Tank water and septic systems shape our fixture recommendations, and bushfire overlay requirements are considered for any external work such as new windows or exhaust outlets.
Book a design consultation in Cockatoo
If your Cockatoo bathroom is showing its age, book a design consultation. We will visit, assess the room and prepare a written proposal for a bathroom built for life in the hills.
Our bathroom services
- Accessible Bathrooms
- Bathroom Renovations
- Bathroom Resealing & Silicone
- Bathroom Tiling
- Ensuite Renovations
- Laundry Renovations
- Shower Conversions
- Shower Screens
- Small Bathroom Renovations
- Tile & Grout Cleaning
- Vanity Replacement
- Bathroom Waterproofing
Book a design consultation
Tell us about your bathroom, ensuite or laundry and we will arrange a visit to assess the space and talk through the possibilities.
Book a design consultation