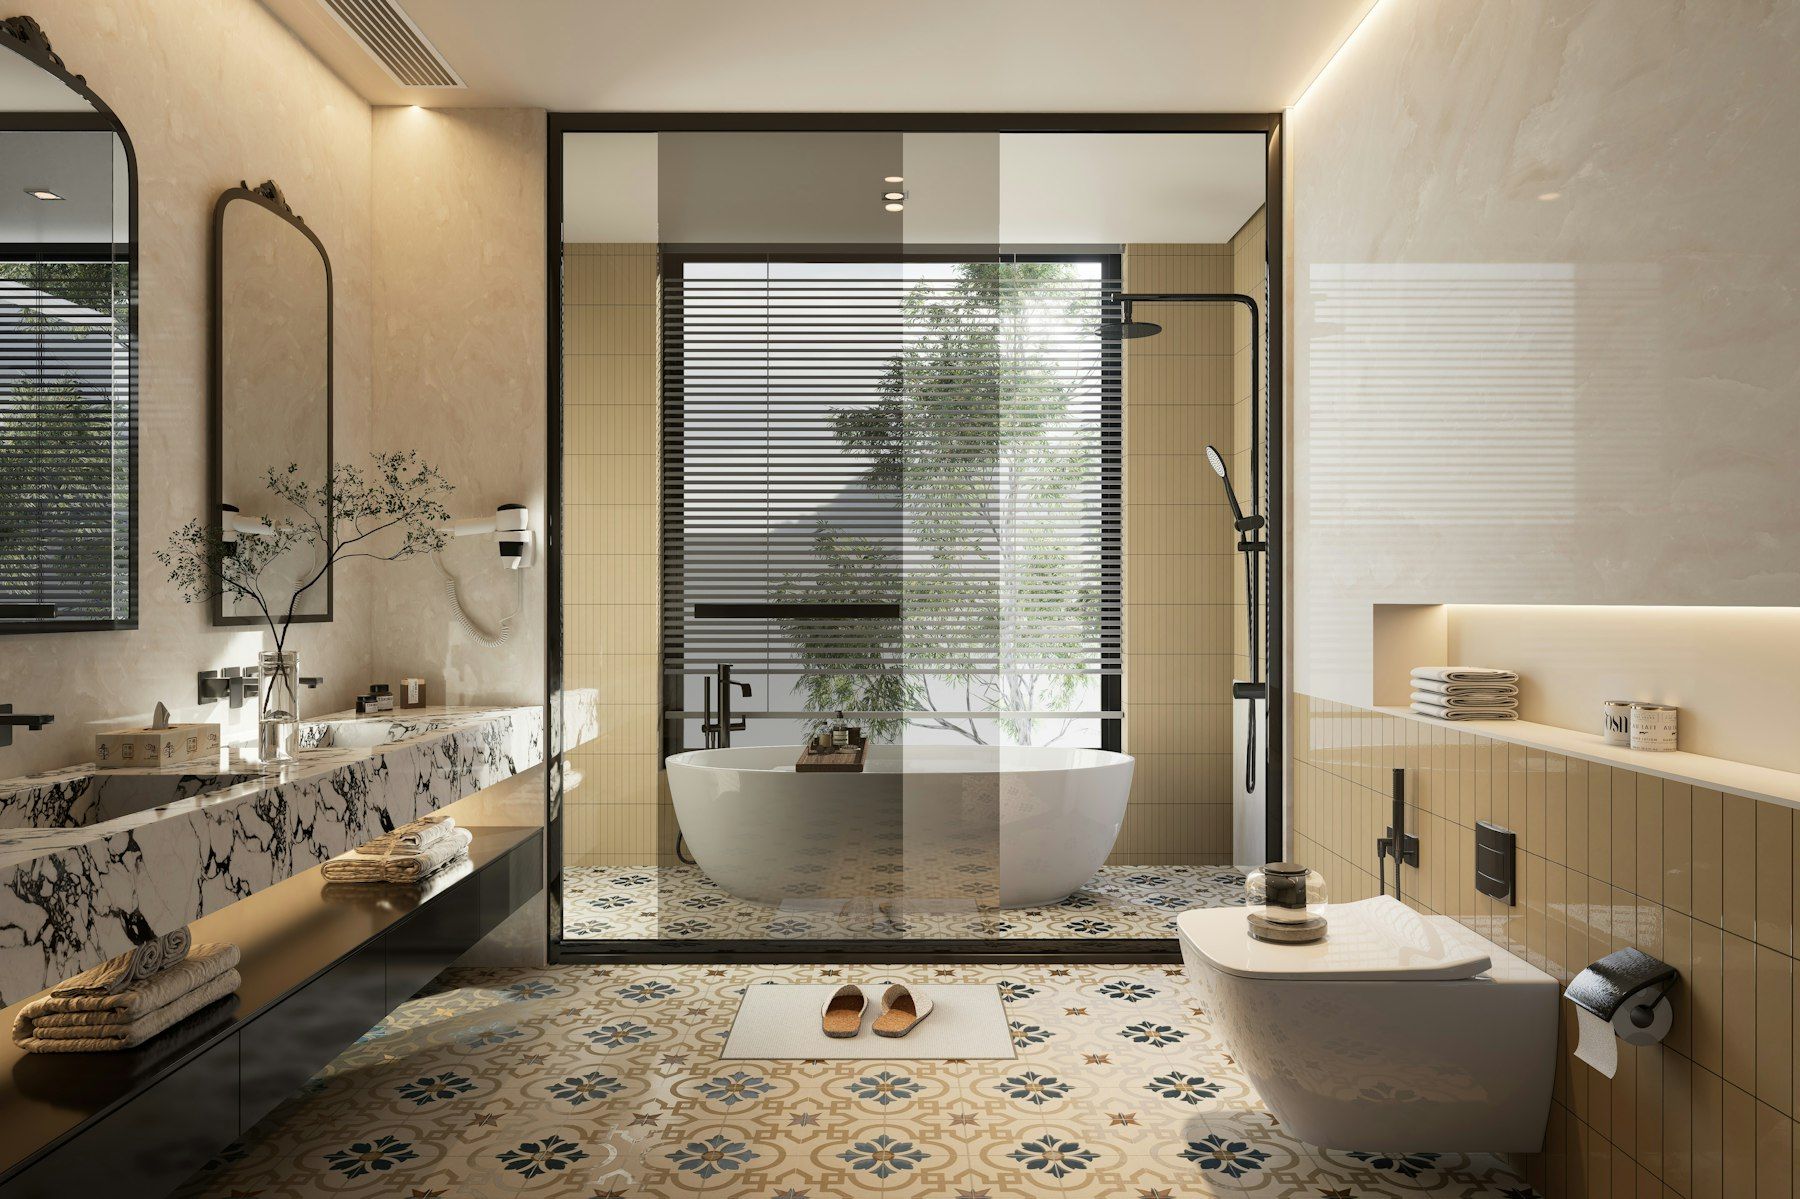
Bathroom renovations in Guys Hill
Guys Hill is a quiet pocket of rural-residential land rising between Beaconsfield, Officer and Upper Beaconsfield. Its elevated streets offer sweeping outlooks across the plains towards Western Port, while larger blocks, mature trees and a scattering of hobby farms give the area a relaxed, semi-rural feel. Despite the sense of space, Guys Hill sits just minutes from the Princes Freeway, Beaconsfield station and the shops of Berwick and Officer.
Homes in Guys Hill tend to be individual rather than estate-built. You will find hillside brick homes from the 1970s and 1980s, split-level houses that step down the slope, mudbrick and timber homes built by owner-builders, and contemporary residences designed to frame the view. Each presents its own opportunities and challenges when it comes to renovating a bathroom, and that is where an experienced, design-led approach matters.
What makes Guys Hill bathrooms different
Sloping sites and split levels
Much of Guys Hill is built on slopes. Split-level homes often place bathrooms on a mid-level or above a garage, which affects how waste pipes run and where we can position fixtures. Before we design, we map the existing drainage and subfloor so the new layout works with gravity rather than against it. Moving a toilet or shower in a split-level home may be straightforward or may require significant work; we tell you which at the design stage.
On-site wastewater
Many Guys Hill properties use septic or on-site treatment systems rather than sewer. Adding a bathroom, relocating fixtures or increasing the number of people in the home can affect the system. We discuss your system early and advise when to seek confirmation from Cardinia Shire Council or a wastewater specialist.
Tank water
Some homes rely fully or partly on rainwater tanks. We check pump pressure and flow so the shower you choose performs as you expect, and we select water-efficient fixtures to make the most of your supply.
Bushfire overlays
Parts of Guys Hill fall within bushfire planning overlays. Internal bathroom work is generally unaffected, but replacing a window or adding a skylight may need to meet bushfire construction requirements. We flag this so there are no surprises.
Exposure to wind and weather
Elevated homes catch the wind and the cold. Bathrooms on exposed walls benefit from insulation upgrades, quality glazing and good heating, which we can incorporate during the renovation.
Owner-built and mudbrick homes
Guys Hill and the surrounding hills have a strong tradition of owner-built homes, including mudbrick and recycled-timber houses with real character. Their bathrooms are often charming but can lack proper waterproofing, ventilation or substrate preparation. Mudbrick walls in particular must be protected from moisture with careful detailing. We respect the character of these homes while bringing wet areas up to modern standards, choosing materials and finishes that complement exposed brick, timber beams and earthy textures.
Design ideas for Guys Hill homes
- Frame the view. Where privacy allows, a bath or shower positioned beside a window can make the most of the outlook. Frosted lower glazing or sheer blinds balance light and privacy.
- Warm, natural materials. Stone-look porcelain, terrazzo, timber-tone joinery and handmade-look tiles suit the area’s relaxed character.
- Walk-in showers. A generous walk-in shower with a single fixed panel is easy to clean and suits both younger families and long-term residents.
- Heated comfort. Underfloor heating and heated towel rails are well worth it in an elevated, cooler location.
- Practical laundries. A mudroom laundry with a utility sink and boot storage suits semi-rural life.
- Accessibility built in. Step-free entries, blocking for grab rails and lever tapware help you stay in your home for the long term.
Waterproofing done properly
Every bathroom we renovate is waterproofed to AS 3740. That means correct falls to the waste, bond breakers at wall and floor junctions, puddle flanges at drains, sealed penetrations, membranes to the required heights, and hobs or water stops where needed. On timber floors, we install a compressed fibre cement or similar tile-ready substrate so the floor stays stiff under tiles. Each stage is photographed, and a waterproofing certificate is provided at handover.
Our process
Consult
We visit your Guys Hill home and assess the existing bathroom, the structure, plumbing, water supply and wastewater system. We talk through how you use the room and what you want it to become.
Design
We prepare a layout and finishes concept with a detailed written scope that addresses site-specific items such as slope, drainage and septic considerations.
Build
Licensed and insured trades deliver the work in sequence: strip-out, structural repairs, rough-in plumbing and electrical, sheeting, waterproofing, tiling, fit-off and final clean.
Handover
We walk you through the finished room and provide certificates, warranties and care advice.
Access and site protection on hillside blocks
Steep driveways and narrow roads can make deliveries tricky. We plan smaller deliveries where needed, protect driveways and paths, and keep waste removal regular so your property stays tidy. We also take care around gardens, tanks and septic fields, keeping heavy loads well clear of tank lids and absorption trenches.
Renovating a split-level bathroom: a closer look
Split-level homes from the 1970s and 1980s often have a main bathroom on the upper level with the plumbing dropping through to a lower-level laundry or garage. This arrangement can actually simplify a renovation, because pipes may be accessible from the ceiling below. On the other hand, the floor of an upper-level bathroom is often timber, and any long-term leaks may have caused hidden damage to joists or the ceiling beneath.
When we strip out these bathrooms, we inspect the floor framing thoroughly, replace any compromised timber and add noggings where needed to stiffen the floor. We often recommend installing a new floor waste with a correctly sized puddle flange, because older wastes are frequently too small or poorly sealed. With a stiff floor and a properly detailed membrane, large-format tiles can be used with confidence.
Ensuites in hillside homes
Many Guys Hill homes were built with modest ensuites that now feel cramped. Where the main bedroom has space to spare, borrowing a little from the bedroom or a walk-in robe can transform the ensuite into a comfortable room with a full-width shower and a double vanity. We weigh the trade-offs with you, including any impact on wardrobe storage and the bedroom layout, before recommending changes to walls.
Planning for the long term
Guys Hill residents tend to stay in their homes for many years, and many are thinking about how the house will serve them as they age. A renovation is the most cost-effective moment to build in future-proofing. Blocking in the walls allows grab rails to be fitted later without opening tiles. A level-entry shower with a linear drain removes a trip hazard. Slip-resistant tiles, good lighting and lever mixers make everyday use easier. These features can be integrated so subtly that the bathroom looks entirely contemporary.
Ventilation and condensation in elevated homes
Cool air on the hillside and warm, steamy showers are a recipe for condensation. Bathrooms with poor ventilation develop mould on ceilings, peeling paint and swollen joinery. During a renovation we size the exhaust fan to the room, duct it to the outside rather than into the roof space, and fit a run-on timer so moisture is cleared after the shower ends. Where possible we add or enlarge an openable window. Insulating the ceiling and external walls keeps surfaces warmer, which further reduces condensation and makes the room feel more comfortable.
Light and outlook
Many Guys Hill bathrooms enjoy beautiful natural light, and we design to make the most of it. Pale, textured wall tiles catch the morning sun, while a mirror placed opposite a window brings the outlook inside. For evenings, we layer warm ambient lighting with clear task lighting at the vanity, and a soft night light for early mornings.
Nearby areas
We also renovate bathrooms in Beaconsfield, Upper Beaconsfield, Officer, Berwick, Harkaway and Cardinia.
Local considerations
Guys Hill homes are typically on generous blocks with a mix of brick and weatherboard construction. Many bathrooms date from the original build and have reached the end of their waterproofing life. We assess the floor structure, check for movement and plan the new room so it works for the household for the next twenty years, including thought about ageing in place.
Book a design consultation in Guys Hill
If your Guys Hill bathroom is ready for a new chapter, book a design consultation. We will visit, assess the room and its site factors, and prepare a written proposal for a bathroom designed around your home and the way you live.
Our bathroom services
- Accessible Bathrooms
- Bathroom Renovations
- Bathroom Resealing & Silicone
- Bathroom Tiling
- Ensuite Renovations
- Laundry Renovations
- Shower Conversions
- Shower Screens
- Small Bathroom Renovations
- Tile & Grout Cleaning
- Vanity Replacement
- Bathroom Waterproofing
Book a design consultation
Tell us about your bathroom, ensuite or laundry and we will arrange a visit to assess the space and talk through the possibilities.
Book a design consultation