Bathroom renovations in Harkaway
Harkaway is a small, peaceful rural community in the hills between Berwick, Narre Warren North and Upper Beaconsfield. Its rolling farmland, winding roads, historic hall and church and long-established families give it a strong sense of place. Homes are spread across larger blocks, from old farmhouses and weatherboard cottages to brick homes of the 1970s and 1980s and newer residences built to take in the views.
Renovating a bathroom in Harkaway requires the same expert approach we bring to any hills property. Septic systems, tank water, sloping sites, timber floors and bushfire planning controls all influence what is possible and how the work should be done. With careful design, though, a Harkaway bathroom can be one of the most beautiful rooms in the house, especially when it connects with the landscape outside.
Harkaway homes and their bathrooms
Farmhouses and cottages
Older Harkaway homes may have bathrooms that were added or extended long after the house was built, sometimes in a lean-to at the rear. These rooms can have uneven floors, a mix of materials, limited ventilation and plumbing that has been modified many times. A renovation here often involves rebuilding much of the room’s structure to create a sound, square, well-ventilated space.
Brick homes on acreage
Harkaway’s 1970s to 1990s brick homes typically have a main bathroom and ensuite with original finishes. Many sit on timber floors over stumps. These bathrooms often have failing waterproofing beneath the tiles, which we address with a full rebuild to AS 3740.
Newer homes built for the view
Newer homes in Harkaway are often designed around the outlook, with large windows and open-plan living. Their bathrooms can be generous, and owners often want to upgrade finishes to match the rest of the house.
Hills and rural considerations
Septic systems
Most Harkaway properties are not on reticulated sewer. Changes to the number or location of fixtures can affect a septic or on-site treatment system. We consider your system during design and advise where confirmation from council or a wastewater specialist is appropriate. We also recommend septic-friendly fixtures and cleaning products.
Rainwater tanks and pumps
Homes on tank water need fixtures that perform well with the available pressure and are water-efficient. We check pump capacity and recommend tapware, shower heads and toilets accordingly. Soft rainwater is gentle on glass and tapware, but sediment can affect some mixers, so filters and accessible isolation valves are worth considering.
Bushfire planning controls
Much of Harkaway is subject to bushfire planning controls. Internal renovations usually are not affected, but changes to windows, skylights or the building envelope may need to meet bushfire construction requirements. We flag these during design.
Timber floors and subfloor access
Many Harkaway homes are on timber floors with subfloor access. This allows us to inspect joists and bearers, repair any water damage and adjust drainage from beneath. We always install a stiff, tile-ready substrate to prevent cracking.
Cooler climate
Harkaway’s elevated position means cool, damp winters. Ventilation and heating are essential for comfort and to protect finishes from mould.
Design ideas for Harkaway homes
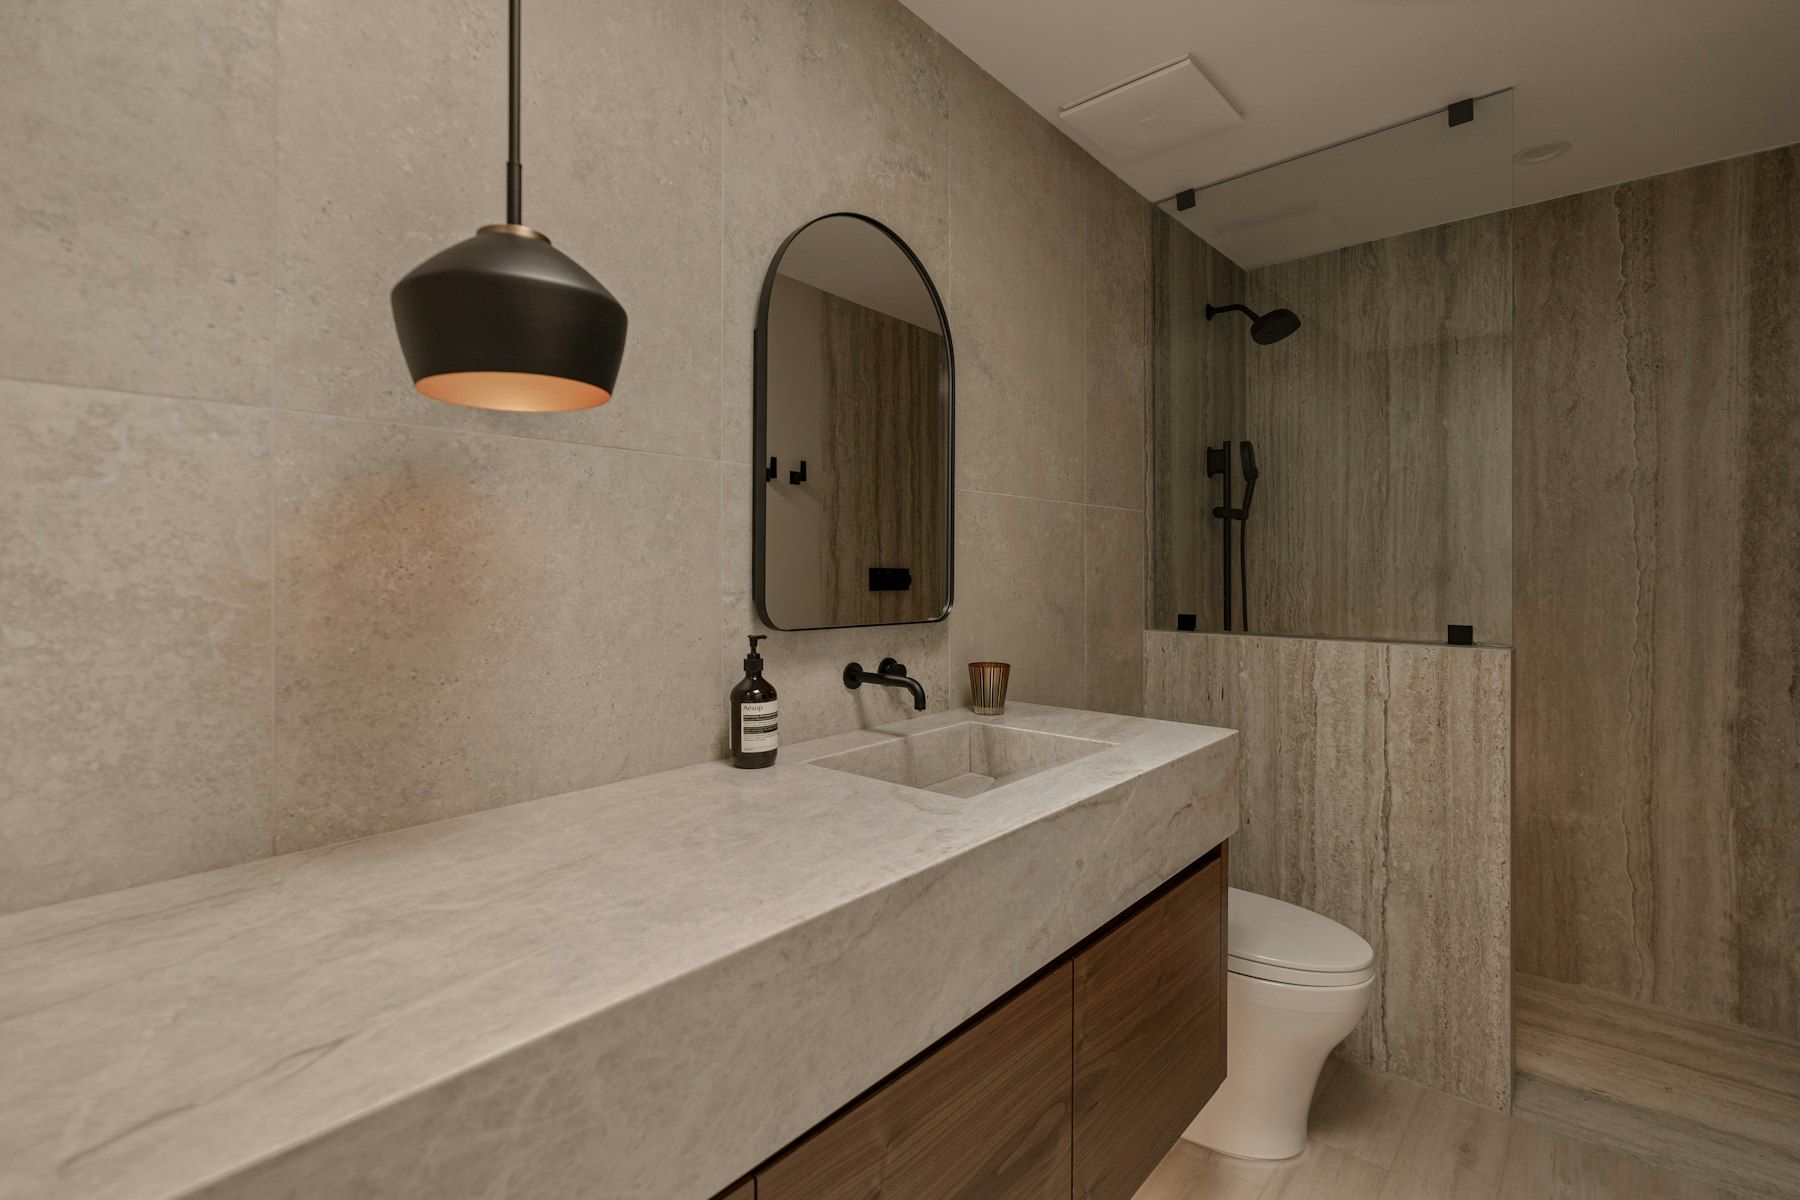
- Natural materials such as stone-look porcelain, timber-tone joinery and textured tiles that echo the surrounding landscape.
- Windows with a view, with a freestanding bath or shower positioned to take in the hills where privacy allows.
- Earthy palettes of olive, sage, sand, warm grey and brushed brass.
- Heated floors and towel rails for cold mornings.
- Generous mudroom laundries for rural life.
- Accessible features for long-term residents.
Our process
Consult
We visit your Harkaway property and assess the bathroom, structure, water supply and wastewater system. We discuss how you use the room and what you want to change.
Design
We provide a layout, finishes guidance and a detailed written scope addressing hills-specific considerations.
Build
Licensed and insured trades carry out the work in sequence, with careful site protection and waste management.
Handover
We provide certificates, warranties and care advice, including septic-friendly cleaning tips.
Nearby areas
We also work throughout Berwick, Narre Warren North, Upper Beaconsfield, Beaconsfield, Guys Hill and Emerald.
Book a design consultation in Harkaway
If you are ready to renovate your Harkaway bathroom, book a design consultation. We will visit, assess the property and prepare a written proposal tailored to your home.
Rebuilding a lean-to bathroom properly
In older Harkaway farmhouses, the bathroom is sometimes housed in a rear lean-to or enclosed verandah that was converted decades ago. These spaces were rarely built with wet areas in mind. Floors may slope towards the outside wall, ceilings can be low, framing may be undersized and insulation is often absent. Water that has escaped over the years may have damaged the floor structure and wall linings.
When we renovate a bathroom like this, we start by understanding the structure. We open up the floor and walls to assess the framing and subfloor, then work out what needs to be repaired, strengthened or replaced. Where the floor falls the wrong way, we correct it. Where the ceiling is low, we look at options to raise it or make the room feel taller with clever lighting and tiling. We insulate the walls and ceiling for comfort and to reduce condensation, and we install proper ventilation ducted to the outside.
The result is a bathroom that not only looks new but performs like a modern room, with sound structure, compliant waterproofing and a comfortable environment year-round. If structural work is involved, we advise you on any permits required and coordinate the relevant professionals.
Designing for country life
Rural living has its own rhythms, and a well-designed bathroom and laundry can make daily life easier. After a day in the garden, with animals or on the tractor, you want somewhere to clean up without tracking mud through the house. We often recommend:
- A second shower near the back door, either in the laundry or a separate powder room, for quick clean-ups.
- Hard-wearing, slip-resistant floor tiles in darker or textured finishes that hide dirt.
- A deep utility trough for muddy boots, buckets and gardening tools.
- Hooks and open storage for work clothes, hats and coats.
- A dog-wash area with a hand shower at a comfortable height.
These practical features can be designed to look beautiful, using the same quality materials as the main bathroom so the whole home feels considered.
Water quality and fixture choice
Rainwater is soft and generally kind to bathroom fixtures, but tank systems can carry fine sediment, especially after heavy rain or when tanks are low. Over time, sediment can affect ceramic cartridges in mixers and the flow restrictors in shower heads. We recommend inline filters where appropriate and fit isolation valves in accessible positions so cartridges can be serviced easily. We also choose tapware from manufacturers with readily available spare parts, so your bathroom can be maintained for many years.
Keeping the bathroom warm in hills winters
Harkaway sits higher than the suburbs to the south and west, and winter mornings can be crisp. A bathroom that is cold and damp is uncomfortable and prone to mould. We consider insulation in external walls and the ceiling, double-glazed windows where they are being replaced, underfloor heating beneath the tiles, heated towel rails and a quality exhaust fan with a run-on timer. Together, these make a remarkable difference to how the room feels on a winter’s morning.
Working respectfully in a close community
Harkaway is a small community where neighbours know each other. We keep our work sites tidy, schedule noisy work at reasonable hours, manage deliveries so roads are not blocked and remove waste promptly. We aim to leave a good impression with your neighbours as well as with you.
Local considerations
Harkaway’s acreage homes often have more than one bathroom plus a separate laundry, and owners sometimes stage the work over several projects. We can plan the whole house at the first consultation so selections and details stay consistent from room to room, even when the builds happen at different times.
Choosing finishes that suit the landscape
Harkaway homes are surrounded by paddocks, gums and rolling hills, and many owners want their bathrooms to feel connected to that setting rather than to a city apartment. We often guide clients towards matte and honed finishes rather than high gloss, handmade-look wall tiles with subtle variation, warm timber-look vanities and tapware in brushed brass, gunmetal or matte black. Natural light is precious, so we position mirrors and choose wall colours that bounce it around the room. The aim is a bathroom that feels calm, grounded and timeless.
Our bathroom services
- Accessible Bathrooms
- Bathroom Renovations
- Bathroom Resealing & Silicone
- Bathroom Tiling
- Ensuite Renovations
- Laundry Renovations
- Shower Conversions
- Shower Screens
- Small Bathroom Renovations
- Tile & Grout Cleaning
- Vanity Replacement
- Bathroom Waterproofing
Book a design consultation
Tell us about your bathroom, ensuite or laundry and we will arrange a visit to assess the space and talk through the possibilities.
Book a design consultation