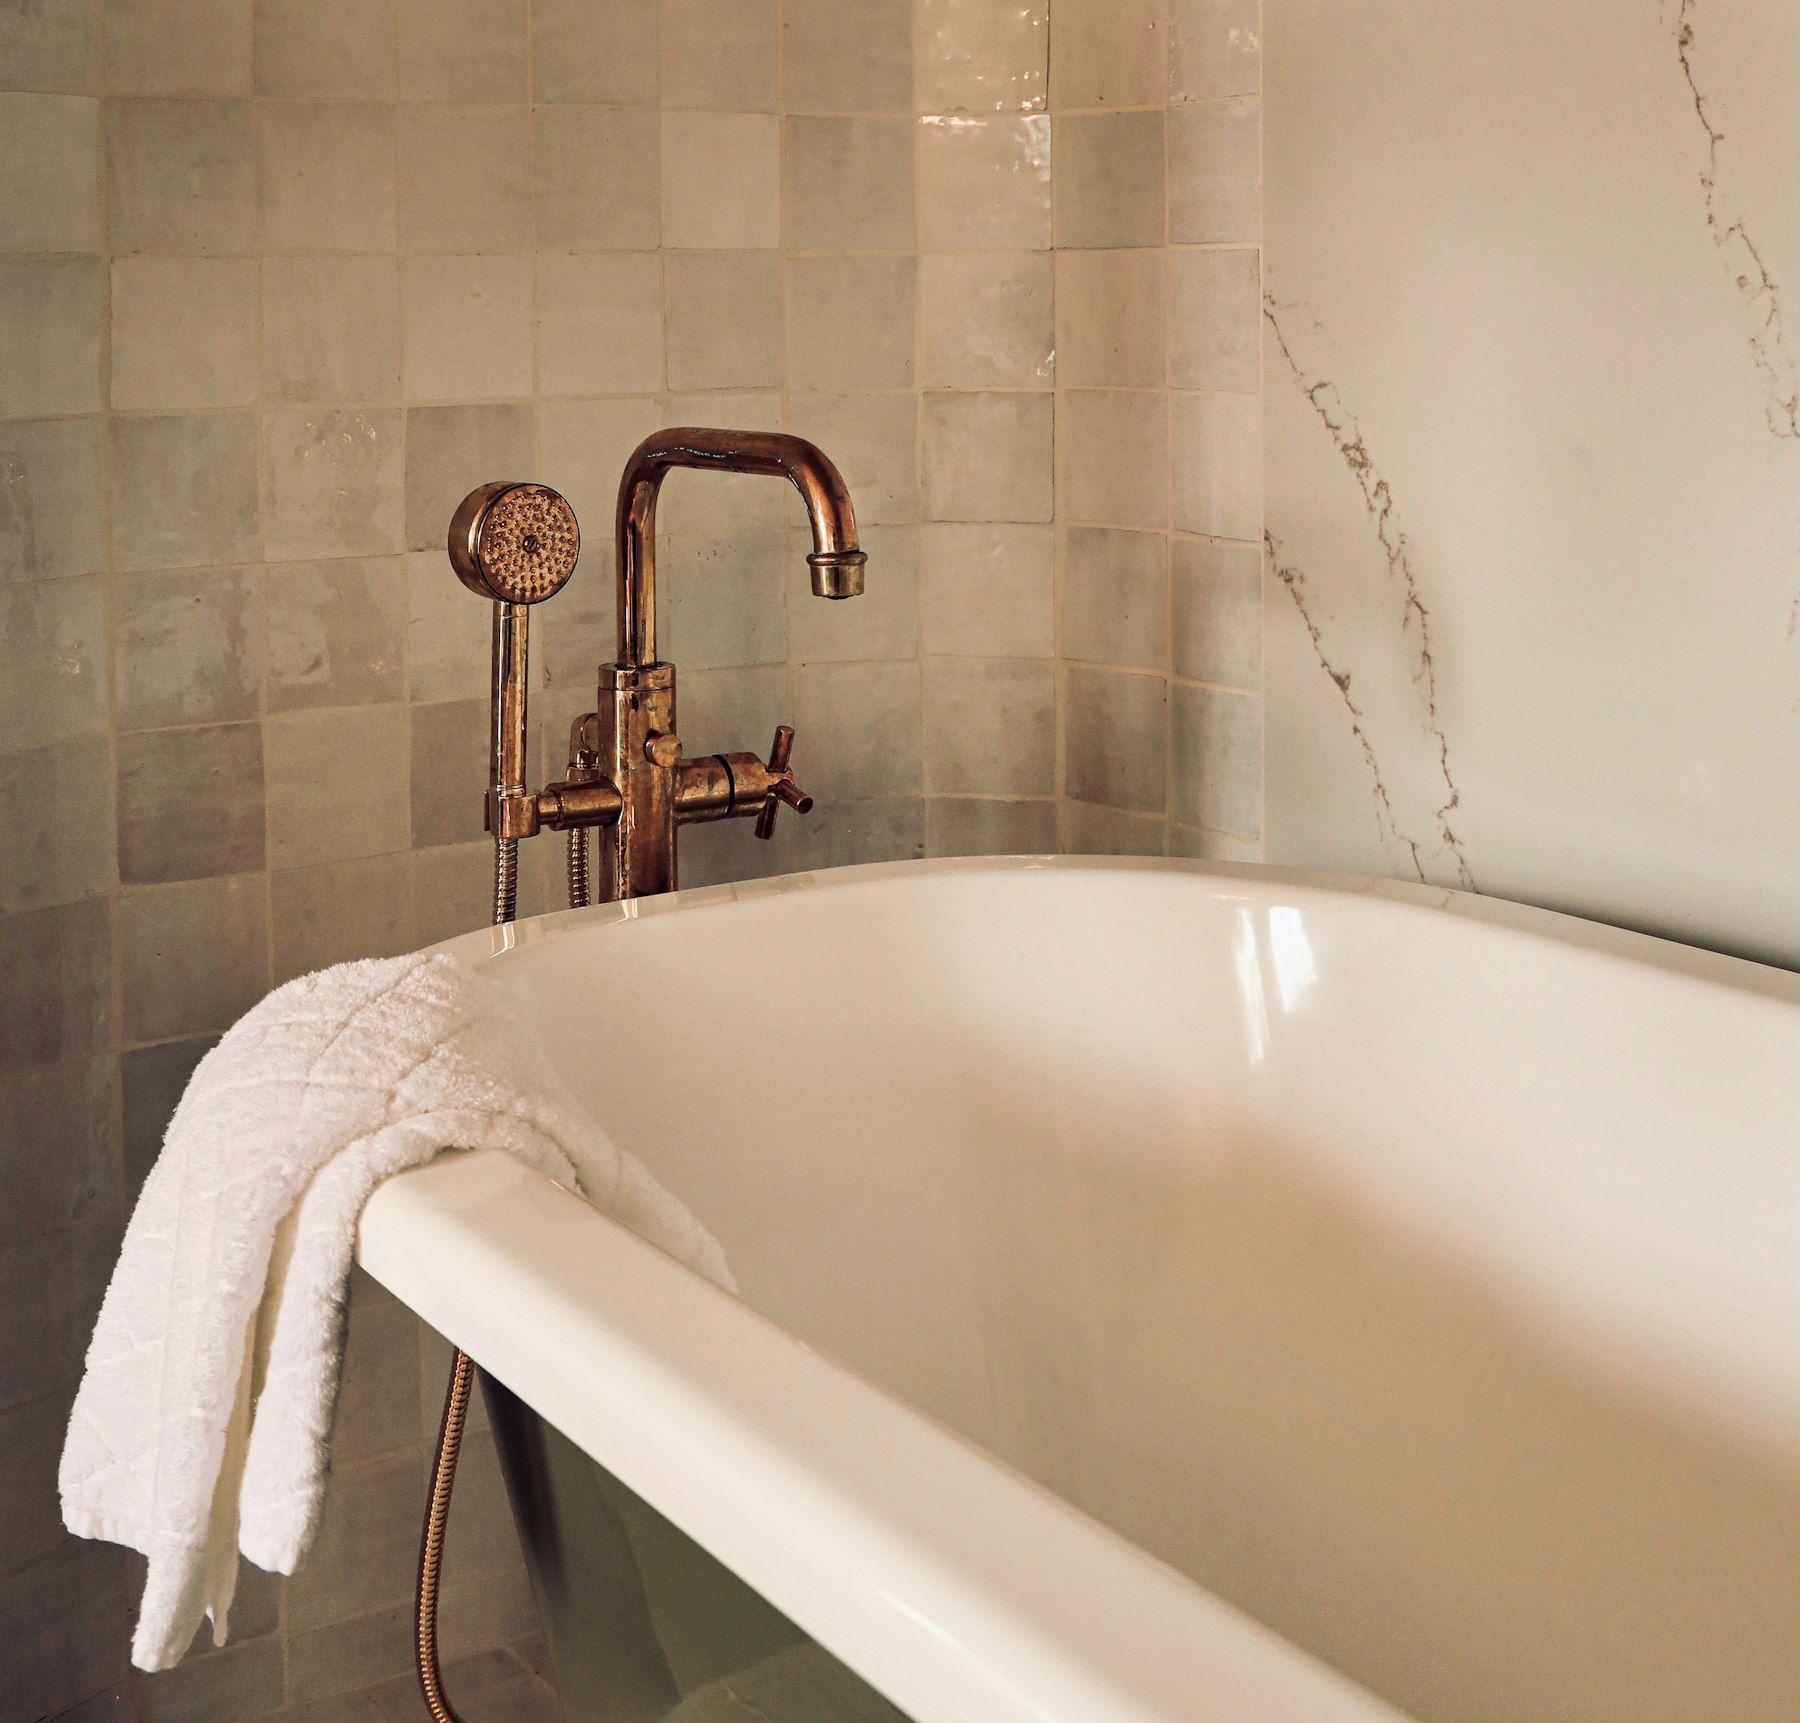
Why so many homeowners are swapping baths for showers
In many Australian homes, the bath sits unused for months at a time while everyone queues for the shower. Older bathrooms frequently combine the two, with a shower over the bath behind a curtain or framed screen. Climbing in and out over a bath edge is awkward for young and old alike, and the space the bath takes up could often be used better.
A bath-to-shower conversion replaces the bath, or a shower-over-bath arrangement, with a dedicated walk-in shower. Done well, it creates a more spacious, accessible and modern bathroom. Done poorly, it can create drainage and waterproofing problems or leave the home without a bath when one is genuinely needed. This guide covers what to consider so you make the right choice for your household.
Is a conversion right for you?
Who benefits most
- Couples and households without young children, who rarely use the bath.
- Older residents planning to age in place, for whom stepping over a bath edge is a fall risk.
- People with mobility needs who need a step-free entry, space for a shower chair or room for a carer.
- Homes with more than one bathroom, where a bath can be kept in another room.
- Small bathrooms where removing the bath frees up valuable space.
When to keep a bath
- Families with babies and young children often find a bath essential.
- If it is the only bath in the home, consider whether future buyers in your area will expect one. In family-oriented suburbs, a home with no bath at all may appeal to fewer buyers.
- If you genuinely enjoy baths, a beautifully designed bath can be a highlight.
Compromise options
If you want both but lack space, consider a combined wet zone, where a bath and shower share a glass-enclosed, fully waterproofed area. Another option is a compact freestanding or back-to-wall bath alongside a smaller walk-in shower. Your designer can test whether these options fit your room.
Layout options
Shower in the bath’s footprint
The simplest conversion places the new shower where the bath was. A typical bath length provides a generous, long shower. The existing water supply and drainage are nearby, which helps, although the floor waste position usually needs to change.
Rearranging the room
Removing the bath can open up opportunities to rearrange the whole room, such as placing the shower at the far end with a fixed panel, moving the vanity to a more convenient wall or creating space for a double vanity. Larger rearrangements involve relocating more plumbing.
Combining rooms
Where a separate toilet adjoins the bathroom, combining them during the conversion can create a much more generous space.
The technical side
Drainage
A bath drains through a waste in its base, connected to a pipe at or near floor level. A shower needs a floor waste set into the floor with the floor falling towards it. Converting means installing a new floor waste or linear drain and reconfiguring the drainage to suit. On a concrete slab, this usually involves cutting the slab, relocating or extending the drain and reinstating the concrete. On a timber floor, drainage can often be adjusted from beneath.
Floor falls and level entry
For a step-free entry, the shower floor must fall to its drain without a hob. On a slab, this may mean recessing the slab within the shower area. On a timber floor, joists may be adjusted or a recessed former installed. Where a fully level entry is not possible, a minimal step or a low-profile threshold may be an alternative, though it compromises accessibility.
Waterproofing
Removing the bath exposes walls and floors that were previously behind or beneath it, often revealing water damage from years of splashing and failed seals. The new shower area must be waterproofed to AS 3740 with membranes to the required heights, bond breakers, a puddle flange and sealed penetrations. An unenclosed or minimally screened shower may require the whole bathroom floor to be waterproofed.
Water supply and mixers
Bath mixers and spouts are replaced with shower mixers, a shower rose and often a handheld shower. Wall positions are set to suit the users. In-wall mixer bodies may need to be replaced to suit new tapware.
Ventilation
A shower produces more steam than a bath in many households. Make sure the exhaust fan is correctly sized and ducted outside.
Choosing a screen
Fixed panel
A single fixed glass panel creates a walk-in shower with no door. It is easy to clean and suits level-entry designs. The shower must be large enough to contain splashing, generally with the panel extending sufficiently and the shower head positioned away from the opening.
Frameless hinged door
Frameless screens with a hinged door provide full enclosure in a minimal style. They suit smaller showers where containment matters.
Semi-frameless
Semi-frameless screens have a frame around the outside but no frame around the door. They are robust and practical.
Sliding doors
Sliding screens suit narrow spaces where a swinging door would clash with fixtures.
Design ideas for converted showers
- Linear drains along one wall allow a single-direction floor fall, ideal for large-format floor tiles and level entry.
- Recessed niches for toiletries replace the bath ledge.
- A built-in bench or fold-down seat adds comfort and accessibility.
- A rain head plus handheld shower offers flexibility.
- Feature tiles on the back wall create a focal point.
- Grab rail-ready blocking in the walls allows rails to be added later.
- Slip-resistant floor tiles with an appropriate rating for wet areas.
Accessibility considerations
Bath-to-shower conversions are among the most effective accessibility upgrades. For maximum benefit:
- Create a fully level entry with no step or hob.
- Allow a clear space for a shower chair or wheelchair and, if needed, a carer.
- Install a handheld shower on an adjustable rail.
- Position mixers so they can be reached from a seated position and from outside the spray.
- Use lever mixers for easier operation.
- Install grab rails or blocking for future rails.
- Choose a wider bathroom door or a sliding door if needed.
If you are accessing NDIS or aged care funding, check what documentation or assessments are required before work begins.
Common pitfalls
- Inadequate floor fall, leaving water pooling in the shower.
- Too-small shower with a fixed panel, leading to water spraying onto the bathroom floor.
- Ignoring hidden damage behind the old bath.
- Poorly positioned mixers, such as having to reach through cold water to turn the shower on.
- Insufficient ventilation, causing mould.
- Retaining old waterproofing rather than installing a new membrane.
How long does a conversion take?
A conversion that is part of a full bathroom renovation follows the full renovation timeline, typically several weeks on site. A conversion of just the bath area in an otherwise sound bathroom may be quicker, but it still requires drainage changes, waterproofing, curing and tiling, so it is not an overnight job. Matching existing tiles can also be challenging, which is why many owners renovate the whole room at once.
Resale considerations
In family suburbs such as Berwick, Officer, Clyde North and Pakenham, buyers often expect at least one bath in the home. If your home has an ensuite and a main bathroom, converting the ensuite bath to a shower while keeping a bath in the main bathroom is a popular approach. In homes likely to appeal to downsizers, a generous walk-in shower may be a selling point.
What we often find behind an old bath
Removing a bath that has been in place for decades is a little like opening a time capsule. Common discoveries include:
- Rotted timber in the wall frame or floor beneath the bath, caused by water seeping past failed silicone at the bath edge.
- Mould and damp in the cavity behind the bath panel.
- No waterproofing at all behind built-in baths in older homes, or only a thin coat that has long since failed.
- Old, corroded pipes and patched drainage.
- Pest damage in timber that has been damp for years.
Because the area behind and beneath a bath is hidden, it is often the part of the bathroom in the worst condition. We allow for an inspection once the bath is removed and discuss any repairs with you before continuing.
Shower-over-bath arrangements
Many 1970s to 1990s homes have a shower over the bath, sometimes with a framed screen, sometimes with a curtain. These are notorious for water escaping at the end of the bath and for mould at the junction between bath and wall. Converting to a separate walk-in shower removes these problems. If a bath is still needed, a better arrangement might be a separate bath and shower or a properly designed wet zone.
Lighting a new shower
Showers converted from baths often sit at the far end of the room, away from the main ceiling light. A dedicated wet-area-rated downlight over the shower, or LED lighting in a niche, makes the space brighter and safer. Lighting in wet zones must meet wiring rules and be installed by a licensed electrician.
Heating considerations
Without a warm bath to sink into, some people find a shower room colder in winter. Underfloor heating, a heated towel rail within reach of the shower and a well-sealed screen help keep the bathroom comfortable, particularly in hills homes where winter mornings are cold.
Water use
A bath typically uses more water than a short shower, so a conversion can reduce household water use. That matters in homes on tank water, common across the hills and rural areas we serve. Choose an efficient shower head that still feels generous.
Making the decision as a household
Talk it through with everyone who uses the bathroom. Ask who actually uses the bath, how often, and whether anyone finds stepping into it difficult. The answers usually make the right choice clear.
Keeping the bath elsewhere
If the home has two bathrooms, keeping a bath in one and converting the other often gives the best of both worlds.
Our approach
At Beaconsfield Bathroom Renovations, we start with a design consultation to understand how your household uses the bathroom now and how it might in future. We assess the floor construction, drainage and condition of the existing bath area, then present layout options and a detailed written scope. Every conversion is waterproofed to AS 3740, with photographs and a certificate at handover.
Summary
Key takeaways: a conversion is a rebuild of the wet area, not a swap of fixtures, and falls, membrane and screen choice decide how well it performs. The short version: a well-planned bathroom starts with an honest assessment, a clear written scope and waterproofing to AS 3740, and it is finished by licensed and insured trades who take the time to get details right. Use this guide to prepare questions for your consultation, and bring photos, measurements and any concerns about water damage. The more we understand about your home and how you use the room, the better the advice we can give.
Book a design consultation
Thinking about swapping your bath for a walk-in shower? Book a design consultation and we will help you decide whether a conversion suits your home and design a shower you will love.
Our bathroom services
- Accessible Bathrooms
- Bathroom Renovations
- Bathroom Resealing & Silicone
- Bathroom Tiling
- Ensuite Renovations
- Laundry Renovations
- Shower Conversions
- Shower Screens
- Small Bathroom Renovations
- Tile & Grout Cleaning
- Vanity Replacement
- Bathroom Waterproofing
Book a design consultation
Tell us about your bathroom, ensuite or laundry and we will arrange a visit to assess the space and talk through the possibilities.
Book a design consultation