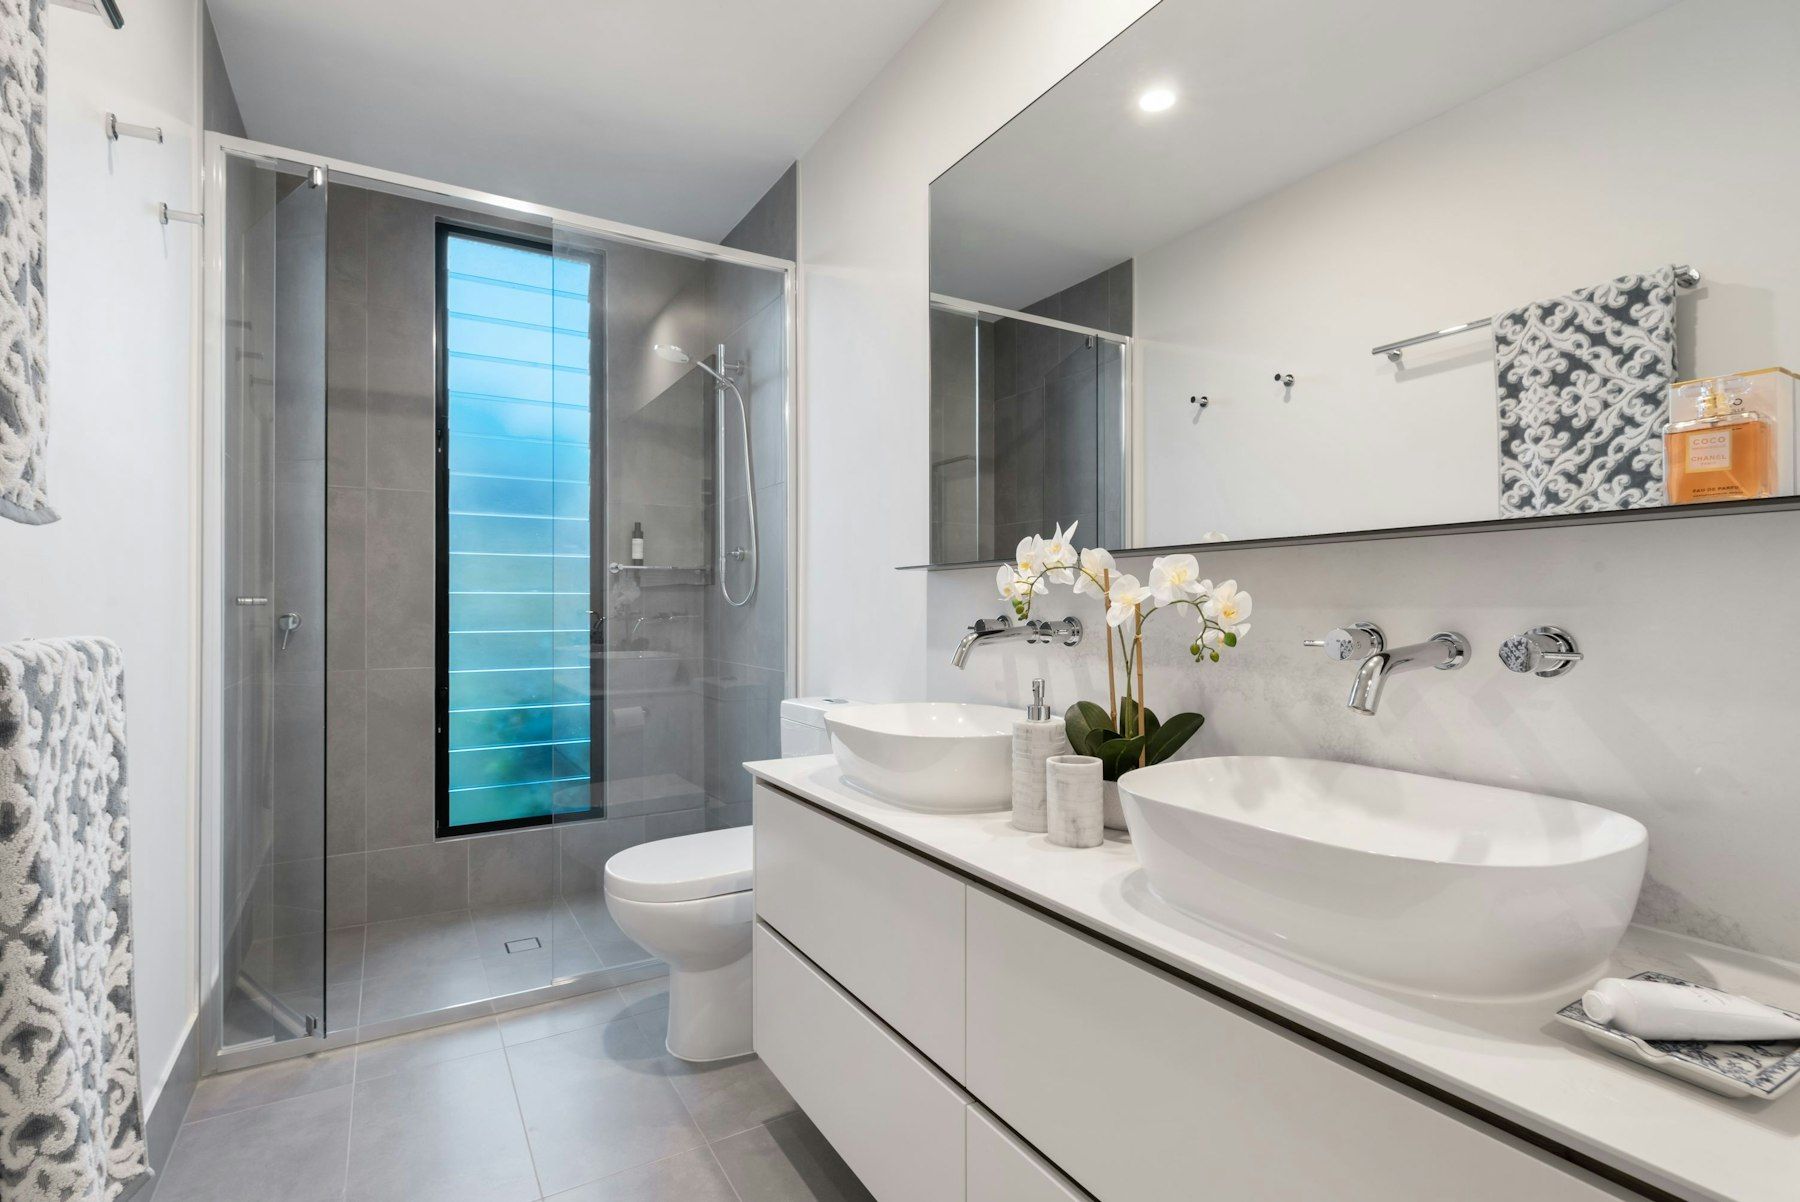
The screen sets the tone
The shower screen is one of the largest elements in most bathrooms. It affects how open the room feels, how easy the shower is to clean, how well water stays where it should, and how the bathroom looks every day. With so many options, from fully framed to completely frameless, fixed panels to sliding doors, it can be hard to know which is right for your home.
This guide explains the main types of shower screens, their strengths and limitations, and the practical considerations that will help you choose. It applies whether you are planning a full bathroom renovation or simply replacing a tired screen in an otherwise sound bathroom.
The main types of shower screen
Fully framed screens
Fully framed screens have an aluminium frame around every panel and the door. They were standard in Australian bathrooms for decades and are still common in older homes. The frame supports thinner glass and makes the screen robust and forgiving of slight irregularities in walls and floors.
Strengths: sturdy, effective at containing water, tolerant of out-of-square walls.
Limitations: frames collect grime, soap scum and mould, particularly in the bottom track; the look is dated in many contemporary bathrooms; the frame visually divides the room.
Semi-frameless screens
Semi-frameless screens have a slim frame around the outer perimeter, such as along the walls and base, but the door itself has no frame. The door is typically hinged on a pivot or a framed side panel.
Strengths: a cleaner look than fully framed screens, robust, good water containment, often more forgiving of irregular walls and floors than fully frameless, generally simpler to manufacture and install.
Limitations: there is still a frame to clean, though less than a fully framed screen; the look is less minimal than frameless.
Frameless screens
Frameless screens use thick toughened safety glass held in place by minimal hardware such as hinges, clamps, brackets and support bars, with no surrounding frame. The door is hinged directly to the wall or to an adjoining fixed panel.
Strengths: the most open, minimal look; easier to clean, with fewer places for grime to collect; makes small bathrooms feel larger; showcases tiles and design.
Limitations: requires accurate, square walls and level floors for a precise fit; heavier glass needs solid wall fixing; small gaps at hinges and door edges mean slightly less water containment than framed screens unless seals are used; measured after tiling, so there is a manufacturing lead time.
Fixed-panel or walk-in screens
A single fixed glass panel, sometimes called a walk-in or wet-room panel, with no door. The opening allows you to walk straight in.
Strengths: the simplest and easiest to clean; ideal for level-entry and accessible showers; very minimal look.
Limitations: requires a sufficiently large shower area to contain splashing; less warmth retention because the shower is open; water can escape if the shower head is directed towards the opening.
Sliding screens
Sliding screens have doors that run on a track, either framed or frameless with a top rail.
Strengths: no door swing, which suits narrow bathrooms where a hinged door would clash with the vanity or toilet; frameless sliding systems have a contemporary look.
Limitations: tracks and rollers need cleaning and occasional maintenance; framed sliding screens have the same cleaning drawbacks as other framed screens.
Pivot doors
Pivot doors rotate on pins at the top and bottom rather than side hinges. They are common in semi-frameless designs and can swing both ways.
Over-bath screens
A fixed or hinged glass panel on the edge of a bath for a shower-over-bath arrangement. Over-bath screens can be frameless or semi-frameless.
Comparing frameless and semi-frameless in detail
Appearance
Frameless screens are the most minimal and are the choice for most contemporary designs. Semi-frameless screens are clean and modern but show a slim frame at the edges.
Cleaning
Frameless screens are easier to clean because there are no channels to trap water and soap. Semi-frameless screens have fewer channels than fully framed screens but still need attention along the frame.
Water containment
Semi-frameless screens typically contain water slightly better, because the frame provides a continuous seal along the walls and base. Frameless screens rely on clear seals at the door edges and a small gap at hinges. In practice, a well-designed frameless screen with suitable seals and correct floor falls performs very well.
Tolerance of irregularities
Semi-frameless screens are more forgiving of walls that are slightly out of plumb or floors that are not perfectly level. Frameless screens need precise substrate preparation and tiling. In a full renovation, we prepare walls and floors to suit frameless installation; in older bathrooms where a screen is being replaced without retiling, semi-frameless may be more practical.
Glass thickness and weight
Frameless screens use thicker toughened glass for strength and rigidity. Semi-frameless screens can use thinner glass because the frame provides support. Thicker glass feels more substantial and luxurious.
Hardware
Frameless screens rely on quality hinges, clamps and support bars. Choose hardware from reputable suppliers in a finish that matches your tapware, such as chrome, brushed nickel, matte black or brushed brass.
Other important considerations
Safety glass
All shower screen glass must be toughened safety glass that complies with the relevant Australian Standard. Toughened glass breaks into small, blunt pieces rather than sharp shards.
Glass coatings
Factory-applied glass coatings reduce water spots and soap scum, making the glass easier to clean. In areas with hard or bore water, a coating is particularly worthwhile. Coatings can also be applied after installation and periodically renewed.
Clear, low-iron and tinted glass
Standard clear glass has a slight green tint, visible at the edges. Low-iron glass is clearer and shows tile colours more faithfully. Tinted, frosted or patterned glass can add privacy or a design statement.
Door swing and clearance
Hinged doors must have clear space to swing. In most cases, the door should open outward for safety. Check that the door will not hit the vanity, toilet or towel rail.
Seals and water bars
Clear seals along door edges and a discreet water bar at the base reduce water escape. These are particularly useful in smaller frameless showers.
Floor falls
No screen can compensate for incorrect floor falls. The shower floor must fall correctly to its waste so water does not pool against the screen.
Wall fixing
Heavy frameless glass needs solid fixing. In a renovation, we install blocking in the walls where hinges and brackets will be fixed.
Measuring and lead times
Frameless and semi-frameless screens are usually custom-made. They are measured once tiling is complete, then manufactured. This lead time is factored into the renovation schedule.
Which screen suits which bathroom?
- Contemporary main bathrooms and ensuites: frameless hinged or fixed panel for a minimal look.
- Accessible bathrooms: fixed-panel walk-in screens with level entry.
- Small bathrooms: frameless to keep the room visually open, or sliding to avoid door clashes.
- Family bathrooms with young children: semi-frameless or frameless with seals for better containment.
- Older bathrooms being refreshed without retiling: semi-frameless, which tolerates irregular walls.
- Homes with hard or bore water: any type, with a quality glass coating.
Caring for your screen
- Squeegee the glass after each shower.
- Clean regularly with a mild, non-abrasive cleaner.
- Avoid abrasive pads that scratch glass or coatings.
- Check and tighten hinges and clamps periodically.
- Replace worn seals.
- Reapply glass coatings as recommended.
Replacing an existing screen
Replacing a dated framed screen with a new frameless or semi-frameless screen can transform a bathroom without a full renovation, provided the shower’s waterproofing is sound. Before replacing a screen, check for signs of leaks such as loose tiles, failed grout or water damage outside the shower. If these are present, a rebuild may be needed first. Removing an old screen can also reveal gaps in tiling or damaged silicone that need attention.
Matching the screen to the rest of the bathroom
A shower screen should feel like part of the design rather than an afterthought. Hardware finishes are the most obvious link: matte black hinges look striking alongside black tapware, while brushed brass adds warmth next to timber-look joinery and warm stone tiles. Polished chrome remains timeless and easy to match. Mixing finishes can work, but should be a deliberate choice.
Proportion matters too. In a bathroom with floor-to-ceiling tiles and a high ceiling, a taller screen can look more elegant. In a room with a dramatic feature wall, clear low-iron glass lets the tiles take centre stage. In a calm, minimal ensuite, a single fixed panel with a slim support bar keeps the look uncluttered.
Consider the view from the doorway. The screen is often the first thing you see when you open the bathroom door. Positioning hinges and support bars so they align with grout lines or the edge of a niche gives a polished, intentional result.
Shower size and screen choice
The dimensions of the shower influence which screen will work best. A generous shower can accommodate a fixed panel without a door, because there is enough distance between the shower head and the opening to keep water inside. A compact shower usually needs a hinged or sliding door to contain the spray. As a general principle, the smaller the shower, the more enclosure it needs. Your designer can position the shower head, mixer and drain to make the most of whichever screen you choose.
Warmth and comfort
An enclosed shower holds warmth and steam, which many people appreciate on cold mornings. Open walk-in showers feel more spacious but can be cooler. In hills homes such as those in Emerald, Cockatoo and Gembrook, a fully enclosed frameless screen combined with underfloor heating often gives the best balance of openness and comfort. Partial-height glass returns can also reduce draughts while keeping an open feel.
Ventilation and glass
Well-ventilated bathrooms keep glass clearer, because steam is removed before it condenses and leaves marks. A correctly sized exhaust fan ducted outside protects both the screen and the room.
Children and older users
For households with young children or older people, consider handles that are easy to grip, doors that open outward and glass with clear manifestation markings if it could be walked into.
Our approach
At Beaconsfield Bathroom Renovations, we help you choose a screen that suits your bathroom’s design, size and use. In full renovations, we prepare walls and floors for a precise fit and install blocking for hardware. All screens use toughened safety glass and quality hardware, installed by experienced glaziers. We can also replace screens in existing bathrooms after assessing the shower’s condition.
Summary
Key takeaways: choose glass to suit the shower size, the look of the room and how much cleaning you are prepared to do. The short version: a well-planned bathroom starts with an honest assessment, a clear written scope and waterproofing to AS 3740, and it is finished by licensed and insured trades who take the time to get details right. Use this guide to prepare questions for your consultation, and bring photos, measurements and any concerns about water damage. The more we understand about your home and how you use the room, the better the advice we can give.
Book a design consultation
Whether you are renovating or simply upgrading your screen, book a design consultation. We will help you choose a screen that looks beautiful and performs well for years.
Our bathroom services
- Accessible Bathrooms
- Bathroom Renovations
- Bathroom Resealing & Silicone
- Bathroom Tiling
- Ensuite Renovations
- Laundry Renovations
- Shower Conversions
- Shower Screens
- Small Bathroom Renovations
- Tile & Grout Cleaning
- Vanity Replacement
- Bathroom Waterproofing
Book a design consultation
Tell us about your bathroom, ensuite or laundry and we will arrange a visit to assess the space and talk through the possibilities.
Book a design consultation