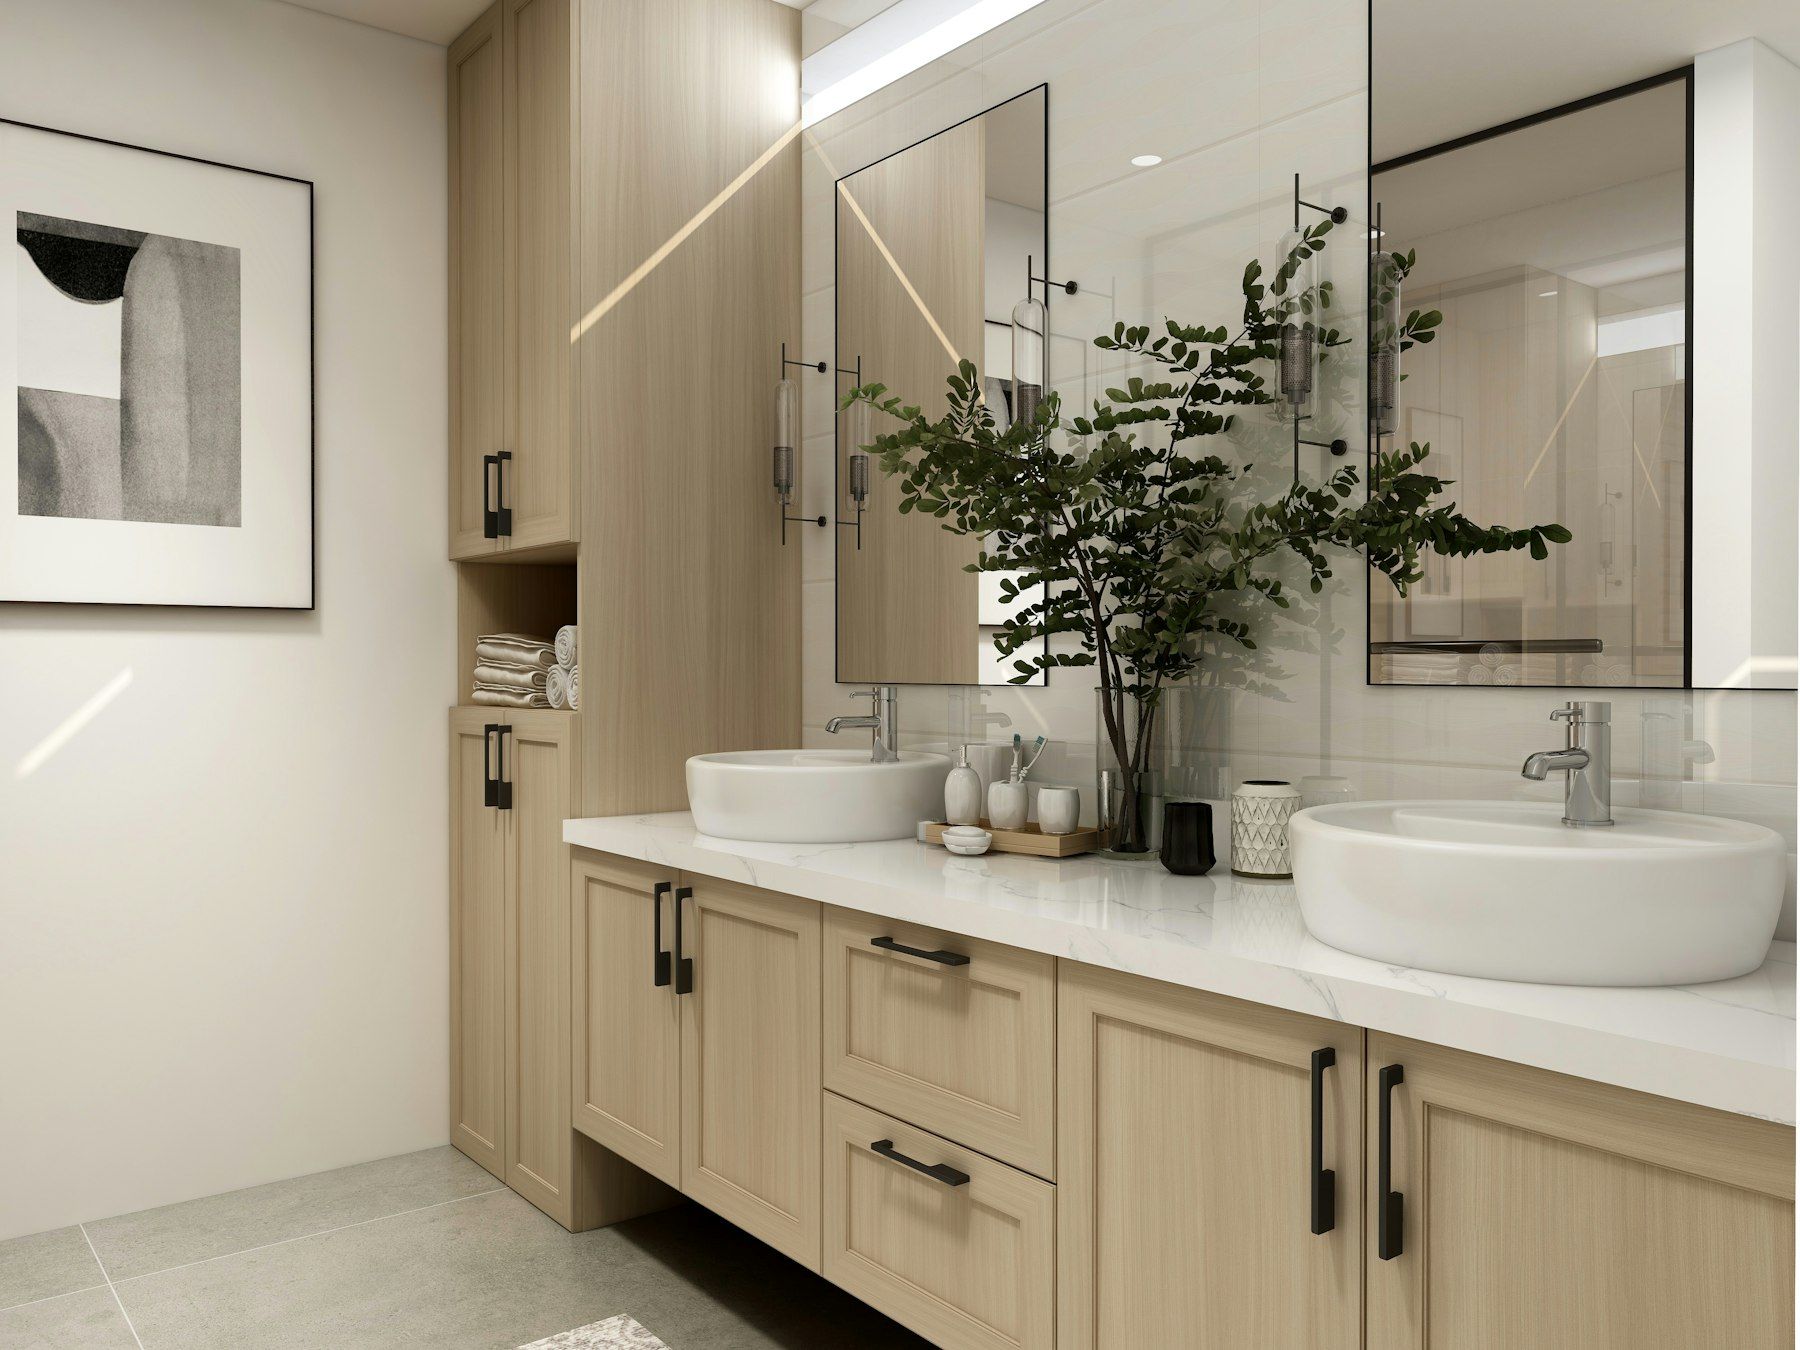
A bathroom that works for everyone
The bathroom is the room in the home where falls are most likely and where independence is most often lost. Wet floors, hard surfaces, steps into showers and the need to bend, twist and balance all create risk. For older people, people with disability and anyone recovering from illness or injury, a poorly designed bathroom can be the difference between living independently and needing to move.
Accessible bathroom design addresses these risks. It is not about creating a clinical, hospital-style room. Done well, an accessible bathroom is indistinguishable from a beautiful contemporary bathroom, with subtle features that make it safer and easier for everyone, from young children to grandparents.
This guide covers the principles of accessible design for two common situations: ageing in place, where homeowners plan ahead to stay in their homes as they grow older, and NDIS-funded home modifications for participants with disability. It is general information; specific needs should always be assessed by a qualified occupational therapist.
Ageing in place versus specialist accessibility
Ageing in place and universal design
Many homeowners in Beaconsfield, Berwick, Upper Beaconsfield and the hills have lived in their homes for decades and want to stay. Ageing in place design builds in features that make the bathroom easier to use now and adaptable later. This approach is often called universal design or livable housing design: designing for the widest range of people without the need for later adaptation.
Specialist accessibility for specific needs
For people with significant mobility, sensory or cognitive needs, the bathroom must be designed around the individual’s specific requirements, such as wheelchair transfers, carer assistance or particular equipment. This is where an occupational therapist’s assessment is essential, and where NDIS funding may be available.
Core principles of accessible bathroom design
Step-free entry
The single most important feature is a level-entry shower with no hob or step. A hob, even a small one, is a trip hazard and a barrier to wheelchairs and shower commodes. Creating a level entry requires the shower floor to fall to its drain without a raised edge, often achieved with a linear drain and, on concrete slabs, recessing the slab. On timber floors, joists may be adjusted. Waterproofing must be detailed carefully to AS 3740, frequently waterproofing the whole bathroom floor.
Circulation space
People using walking frames, wheelchairs or needing a carer require more space to move, turn and transfer. Clear circulation space in front of the toilet, basin and shower, and a turning circle within the room where required, allow safe movement. In smaller bathrooms, this may involve combining the bathroom and toilet, removing a bath or borrowing space from adjoining rooms.
Doorways and doors
Wider doorways make access easier for mobility aids. Doors that swing outward or slide into a cavity avoid trapping someone who falls against the door inside the bathroom. Lever handles are easier to use than knobs.
Grab rails and wall blocking
Grab rails provide support for standing, sitting and transferring. They must be fixed into solid blocking within the wall, not just plasterboard or tiles. Even if rails are not needed now, installing blocking during the renovation means rails can be added later without disturbing tiles. Common positions include beside and behind the toilet, in the shower and near the bath.
Slip-resistant surfaces
Floor tiles should have an appropriate slip resistance rating for wet areas. Smaller tiles in the shower provide more grout lines for grip. Avoid polished or glossy floor finishes.
Showers that suit seated use
A handheld shower on an adjustable slide rail allows use while seated or standing and helps carers assist. A fold-down shower seat or space for a shower chair supports people who cannot stand for long. Mixers should be reachable from a seated position and positioned so the water can be turned on without stepping under the spray.
Tapware
Lever mixers are easier to operate than cross handles, particularly for people with arthritis or limited grip. Thermostatic mixing valves can limit hot water temperature to reduce scalding risk.
Toilets
A comfort-height toilet makes sitting and standing easier. The toilet should be positioned with space beside it for transfers where needed, and grab rails fixed beside and behind. Easy-to-use flush buttons help people with limited dexterity.
Basins and vanities
A wall-hung basin or vanity with knee clearance allows seated use. Shallow basins and lever mixers within easy reach help. Mirrors that extend down to the vanity, or tilt, suit seated and standing users.
Lighting
Good, even lighting reduces falls and helps people with low vision. Avoid glare from shiny surfaces. A night light or sensor light for night-time visits to the toilet is valuable. Contrasting colours between floors, walls and fixtures help people with low vision understand the space.
Storage at accessible heights
Storage should be reachable from seated and standing positions, avoiding the need to bend low or reach high.
Heating and comfort
Older people feel the cold more. Underfloor heating and heated towel rails make the bathroom comfortable, and warm floors reduce the shock of stepping out of the shower.
Designing a beautiful accessible bathroom
Accessible features can be integrated elegantly:
- Linear drains with tiled inserts look sleek and enable level entry.
- Grab rails are available in finishes that match tapware, and some double as towel rails.
- Fold-down seats in timber or quality finishes can look like a design feature.
- Floating vanities with stone tops provide knee clearance and look contemporary.
- Large-format wall tiles with smaller floor tiles in the shower create a refined, practical combination.
- Warm, layered lighting feels luxurious and supports safety.
NDIS home modifications
Who can access NDIS funding for bathroom modifications?
NDIS participants may be able to access funding for home modifications when they are reasonable and necessary in relation to their disability. Bathroom modifications are among the most common.
How the process generally works
While specific requirements depend on the individual plan and the complexity of the modification, the process commonly includes:
- An occupational therapist assessment identifying the participant’s needs and recommending modifications.
- Scope and quotes prepared by a builder based on the occupational therapist’s recommendations.
- Approval through the participant’s plan, which may require further documentation for more complex modifications.
- Construction by appropriately qualified and registered builders.
- Sign-off, which may include a review by the occupational therapist.
Requirements change from time to time, and complex modifications may need additional assessments or a building works project manager. Always check current guidance from the NDIS and work with your occupational therapist and support coordinator.
Working with an occupational therapist
The occupational therapist’s role is crucial. They assess how the participant moves, transfers and uses the bathroom, and specify requirements such as shower dimensions, grab rail positions, toilet height and circulation space. A builder’s role is to translate those specifications into a compliant, well-built bathroom. Close collaboration between the occupational therapist, builder and participant produces the best outcome.
Aged care and other support
People receiving aged care services may be able to access support for home modifications through government aged care programs. Eligibility and funding vary, so speak with your aged care provider or assessor. Even without funding, planning modifications as part of a renovation is far more efficient than retrofitting later.
Practical steps for ageing in place
If you are planning a renovation and want to future-proof your bathroom, consider:
- Creating a level-entry shower.
- Installing blocking for grab rails throughout.
- Choosing a comfort-height toilet.
- Fitting a handheld shower on a slide rail.
- Using lever mixers and thermostatic control.
- Selecting slip-resistant floor tiles.
- Widening the doorway or installing a cavity sliding door.
- Planning good lighting, including a night light.
- Allowing space for a shower seat.
Many of these features add little to a renovation’s scope when planned from the start, and they make the bathroom more comfortable for everyone.
Accessible design in hills and rural homes
Many residents of Upper Beaconsfield, Emerald, Cockatoo and Gembrook want to stay on their properties for as long as possible, but hills homes can present extra challenges. Bathrooms may sit on timber floors with steps between levels, doorways can be narrow and hallways tight. Creating a level-entry shower on a timber floor usually involves adjusting the floor framing so the shower area sits slightly lower, which we assess during design. Where the bathroom is on a different level from the bedroom, it may make sense to create a new accessible bathroom on the main living level, such as by converting a laundry or adding to an existing ensuite.
Rural homes on tank water also benefit from thermostatic mixers that keep shower temperatures stable even when pump pressure fluctuates, reducing the risk of sudden hot or cold bursts that can cause a fall.
Planning for carers
If a carer may need to assist with showering or toileting, the design must allow space for two people. Shower areas should be generous, with the handheld shower positioned so a carer can use it without getting soaked. Toilets may need clear space on one or both sides. Storage for continence aids or medical supplies should be close at hand. Thinking about these needs early avoids having to renovate twice.
Sensory and cognitive considerations
Accessible design is not only about mobility. For people with low vision, strong contrast between floors, walls and fixtures helps define the space, and matte surfaces reduce glare. For people living with dementia, familiar-looking fixtures, such as traditional-style taps with clear hot and cold indicators, can reduce confusion. Simple layouts, good lighting and clear sightlines to the toilet from the doorway help with orientation, particularly at night.
Common mistakes
- Retaining a hob for convenience, creating a trip hazard.
- Installing grab rails into plasterboard without blocking.
- Glossy floor tiles that become slippery when wet.
- Inward-swinging doors in small bathrooms.
- Poor lighting that hides hazards.
- Mixers out of reach of a seated user.
- Not involving an occupational therapist for specific needs.
Our approach
At Beaconsfield Bathroom Renovations, we design accessible bathrooms that look beautiful and work for the people who use them. For ageing in place projects, we build in future-ready features as part of the design. For NDIS projects, we work closely with occupational therapists and support coordinators, building to their specifications. Every bathroom is waterproofed to AS 3740 and built by licensed and insured trades.
Summary
Key takeaways: plan blocking for grab rails now even if rails come later, aim for a step-free shower with correct falls, and choose fixtures that are easy to grip and reach. The short version: a well-planned bathroom starts with an honest assessment, a clear written scope and waterproofing to AS 3740, and it is finished by licensed and insured trades who take the time to get details right. Use this guide to prepare questions for your consultation, and bring photos, measurements and any concerns about water damage. The more we understand about your home and how you use the room, the better the advice we can give.
Book a design consultation
If you want a bathroom that supports independence now and into the future, book a design consultation. We will listen to your needs, assess your bathroom and propose a design that is safe, comfortable and beautiful.
Our bathroom services
- Accessible Bathrooms
- Bathroom Renovations
- Bathroom Resealing & Silicone
- Bathroom Tiling
- Ensuite Renovations
- Laundry Renovations
- Shower Conversions
- Shower Screens
- Small Bathroom Renovations
- Tile & Grout Cleaning
- Vanity Replacement
- Bathroom Waterproofing
Book a design consultation
Tell us about your bathroom, ensuite or laundry and we will arrange a visit to assess the space and talk through the possibilities.
Book a design consultation