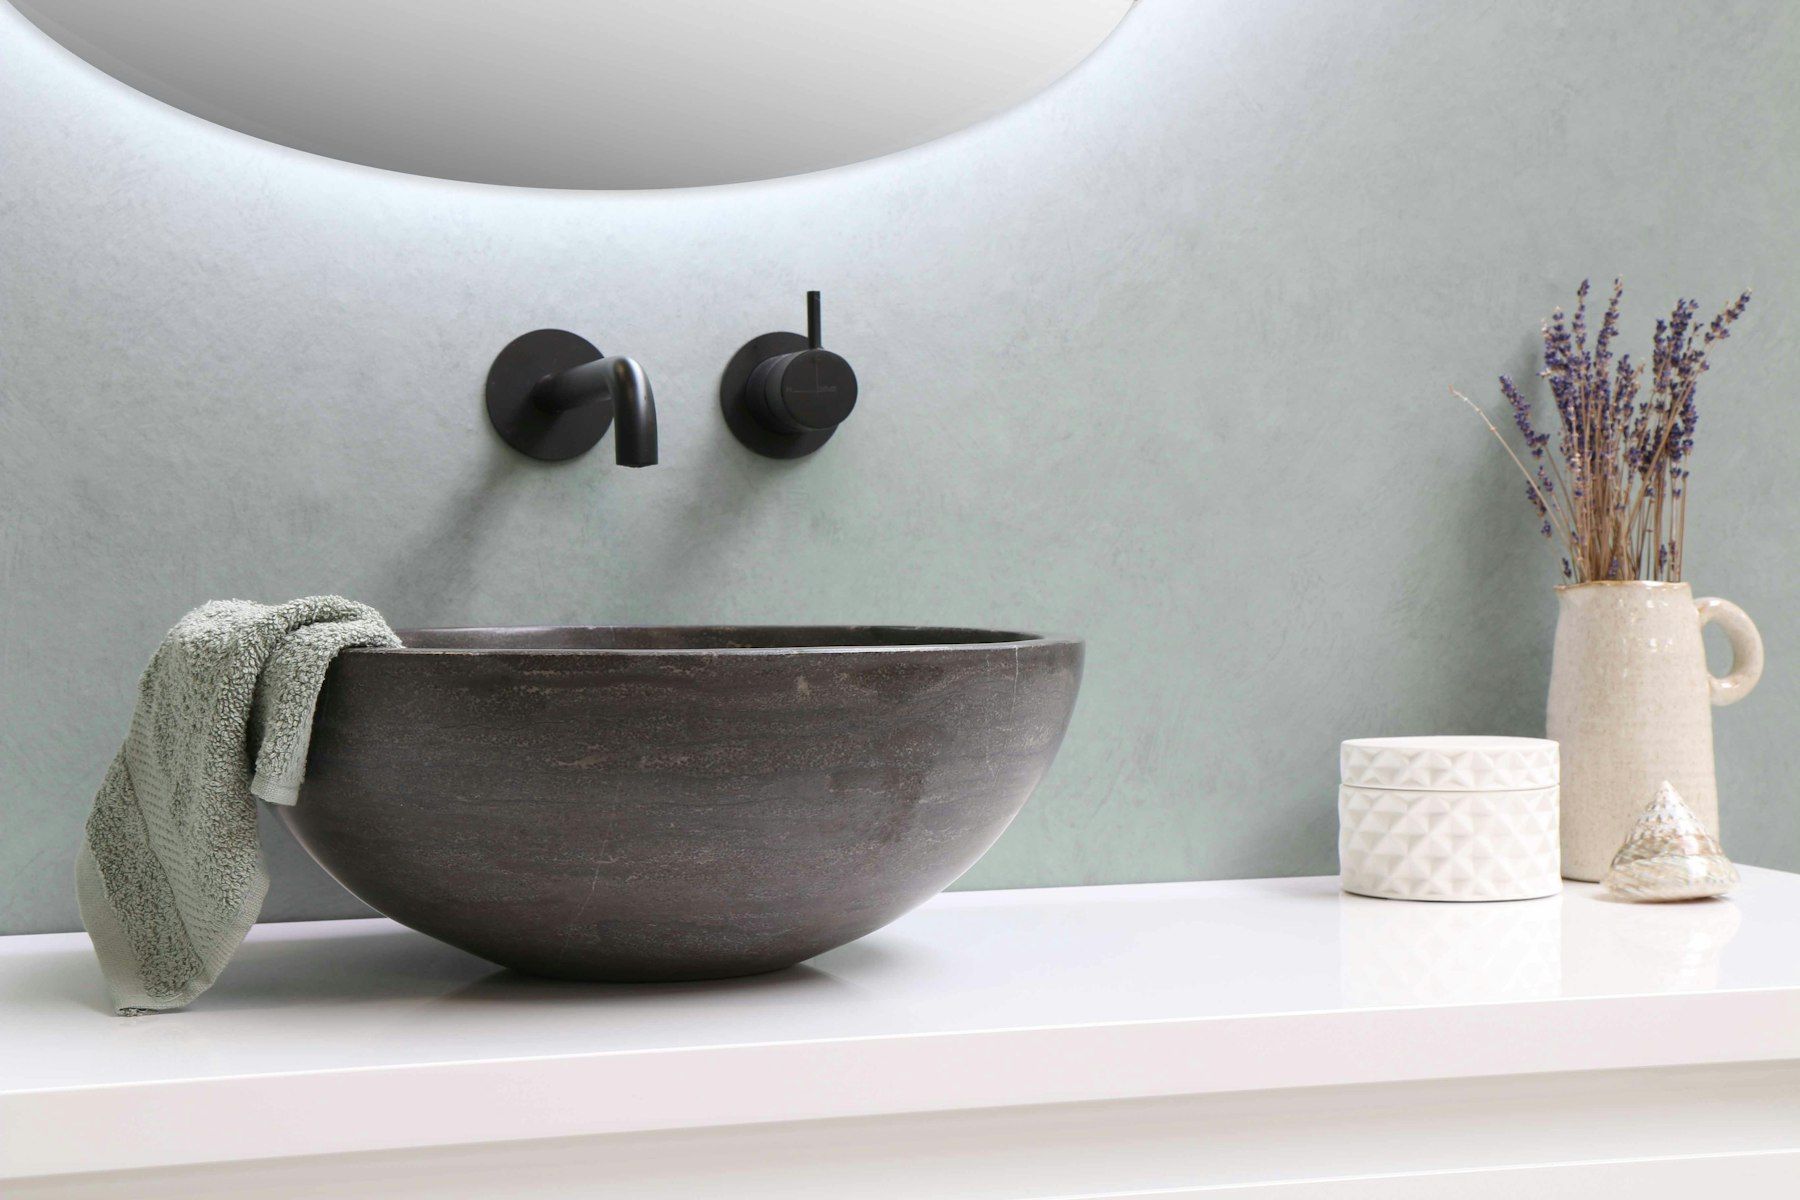
Small rooms, big potential
Small bathrooms are common across Melbourne’s south-east. Units and townhouses in Berwick and Narre Warren, cottages in Emerald and Gembrook, ensuites in estate homes in Officer and Clyde North, and 1970s brick veneers in Beaconsfield all have their share of compact bathrooms. A small bathroom can feel cramped and frustrating, but with the right layout and design choices it can feel open, calm and surprisingly generous.
The secret is not squeezing in more; it is planning carefully so every centimetre works hard. This guide shares the layout strategies and design techniques we use to transform small bathrooms.
Start with how you use the room
Before choosing a layout, think about who uses the bathroom and how:
- Is it the main family bathroom, an ensuite or a guest bathroom?
- Does anyone need a bath, or would a generous shower be more useful?
- Do two people need to use it at once?
- What needs to be stored in the room?
- Are there any accessibility needs now or likely in future?
The answers determine which fixtures are essential and where compromises make sense.
Classic small bathroom layouts
The single-wall layout
In long, narrow rooms, placing the vanity, toilet and shower along one wall leaves the opposite wall clear, creating an uncluttered walkway. Plumbing is concentrated on one wall, which can simplify drainage. A shower at the far end with a fixed glass panel maintains the sense of length.
The two-wall layout
In wider rooms, fixtures can be split across two opposite walls, for example the vanity and toilet on one side and a shower or bath on the other. Clearance between the fixtures must be comfortable; the design should allow enough space to move freely in front of the toilet and vanity.
The wet room
A wet room places the shower within a fully waterproofed room without a hob or screen, or with a single fixed panel. The whole floor falls to a drain. Wet rooms make small bathrooms feel larger because the floor is continuous and there are no visual barriers. They require careful waterproofing to AS 3740 and thoughtful positioning of the toilet and vanity to keep them reasonably dry.
The corner shower
In square rooms, a corner shower with a curved or angled screen can free up circulation space. A neo-angle or quadrant screen reduces the shower’s footprint while still providing a usable space.
Space-saving fixtures
Wall-hung vanities
A wall-hung vanity shows more floor, which visually enlarges the room and makes cleaning easier. Choose a vanity with drawers rather than doors for more accessible storage. Slimline vanities with reduced depth work well in tight spaces.
Wall-hung or wall-faced toilets with in-wall cisterns
Hiding the cistern within the wall saves depth, creating more legroom. Wall-hung toilets show more floor; wall-faced toilets sit on the floor but have a clean, boxy profile. In-wall cisterns require a frame and an access panel, which must be planned during rough-in.
Compact basins
Semi-recessed basins, narrow trough basins and wall-mounted basins can reduce the vanity’s depth. Corner basins work in the tightest powder rooms.
Shorter or back-to-wall baths
If a bath is essential, shorter or compact baths are available. A back-to-wall bath has a freestanding look but sits flush against the wall, saving space compared to a fully freestanding bath.
Sliding or cavity doors
A swinging door needs clear floor space. Replacing it with a cavity sliding door, or rehanging it to swing outwards, can make a remarkable difference in a small bathroom. Cavity doors must be planned before walls are sheeted.
Making the most of storage
Recessed niches
A niche in the shower wall holds shampoo and soap without encroaching on the space. Long horizontal niches can run the width of the shower. Niches must be framed before walls are sheeted and carefully waterproofed.
Recessed shaving cabinets
A mirrored cabinet recessed into the wall provides storage without projecting into the room. Some include lighting and power for toothbrushes and shavers.
Tall, slim cabinets
A narrow tower cabinet beside the vanity uses vertical space for towels and supplies.
Over-toilet storage
Shelving or a cabinet above the toilet uses space that is often wasted. With an in-wall cistern, a ledge or niche above it can hold everyday items.
Hooks instead of rails
Hooks take up less wall space than towel rails, though heated towel rails are also available in compact sizes.
Visual tricks to enlarge a room
Continuous floor tiles
Running the same floor tile into the shower, without a hob or change of material, makes the floor read as one continuous surface.
Large-format tiles
Larger tiles with fewer grout lines create a calmer, more expansive feel. They require a flat substrate and careful installation.
Floor-to-ceiling tiling
Tiling to the ceiling draws the eye upwards and makes the room feel taller.
Light, consistent colour palettes
Light colours reflect more light, although deeper colours can also work beautifully in small rooms when used deliberately, creating a cocooning effect. The key is consistency; too many contrasting finishes fragment the space.
Clear glass
A clear frameless panel lets the eye travel the full depth of the room. Frosted or framed screens create a visual barrier.
Big mirrors
A large mirror, ideally spanning the vanity width, doubles the sense of space and bounces light around.
Vertical and horizontal lines
Vertically laid rectangular tiles can make a ceiling appear higher, while horizontal tiles can make a narrow room feel wider.
Lighting a small bathroom
Small bathrooms often have a single central light that casts shadows. Layer the lighting:
- Ambient light from ceiling downlights.
- Task lighting at the mirror, ideally from both sides or an illuminated mirror, for even light on the face.
- Accent lighting in niches or under a floating vanity.
Natural light is precious. If the bathroom has a window, keep it unobstructed and use privacy glazing or sheer coverings. In internal bathrooms without windows, a skylight or solar tube may be an option, subject to roof structure and any bushfire requirements.
Ventilation
Small bathrooms fill with steam quickly. A correctly sized exhaust fan ducted to the outside, ideally with a run-on timer, prevents mould and protects finishes.
Combining the toilet and bathroom
In many older homes, the toilet is in a separate small room next to the bathroom. Removing the wall between them can create one larger, more functional bathroom. The trade-off is losing the convenience of a separate toilet when the bathroom is in use, which matters more in busy households. A designer can help you weigh the options.
Borrowing space
Sometimes a few extra centimetres make all the difference. Options include:
- Absorbing a linen cupboard that opens into the hallway.
- Moving a wall slightly into a bedroom or walk-in robe.
- Recessing a vanity into a wall cavity.
Moving walls may involve structural considerations and, in some cases, a permit. We assess these during design.
Accessibility in small bathrooms
Even small bathrooms can be designed with accessibility in mind. A level-entry shower, a handheld shower on a rail, lever tapware, comfort-height toilet and blocking for grab rails all fit comfortably in a compact room. Where significant mobility needs exist, borrowing space or reconfiguring the layout may be necessary to provide sufficient circulation.
Mistakes to avoid in small bathrooms
- Oversized fixtures that dominate the room.
- Too many materials competing for attention.
- A swinging door that clashes with the vanity or toilet.
- No storage plan, leading to clutter.
- Poor lighting that makes the room feel dim and smaller.
- Ignoring ventilation, which causes mould in confined spaces.
Typical scenarios from the south-east
The 1970s brick veneer main bathroom
Picture a typical Beaconsfield family home with a narrow main bathroom with a bath along the end wall, a shower over it and a vanity squeezed beside the door. The separate toilet next door is tiny. Combining the two rooms can create a single generous bathroom with a walk-in shower, a back-to-wall bath, a wall-hung vanity with drawers and an in-wall cistern toilet. Clear glass and continuous floor tiles made the room feel far larger.
The estate home ensuite
A typical Officer estate ensuite has a small framed shower, a narrow vanity and a toilet between them. If the layout works, the plumbing positions can stay while you swap the framed shower for a frameless screen, install a wall-hung vanity with a stone top and a recessed shaving cabinet, tile floor to ceiling in large-format porcelain and add a long niche. Without moving a single drain, the room feels more open and far more luxurious.
The hills cottage bathroom
In many Emerald cottages, the bathroom is tucked into a lean-to with a low ceiling and a tiny window. Straightening the walls, insulating, adding a skylight that meets the bushfire requirements of the site and creating a wet room with a single fixed panel transforms it. Light walls, a warm timber-look vanity and brushed brass tapware make the small room feel bright and welcoming.
These scenarios illustrate the principles in this guide. Every room is different, but the same strategies apply: plan around how you live, choose space-efficient fixtures, keep lines clean, maximise light and storage and never compromise on waterproofing.
Powder rooms: the smallest rooms of all
Powder rooms may only contain a toilet and a basin, but they deserve design attention because guests use them. A corner or wall-mounted basin, an in-wall cistern toilet and a mirror that reflects light from the doorway can make even a tiny powder room feel elegant. Because there is no shower, you can be bolder with wallpaper, deep paint colours or dramatic tiles.
Choosing tapware for tight spaces
Wall-mounted basin mixers free up bench space and allow a narrower vanity. In showers, place the mixer near the entry so you can turn the water on without stepping under a cold spray. A handheld shower on a rail adds flexibility without taking up extra space.
Our approach
At Beaconsfield Bathroom Renovations, we measure your room precisely and test several layouts before recommending the best one. We consider how you use the room, where the plumbing runs, the floor construction and any opportunities to borrow space. Every bathroom is waterproofed to AS 3740 and built by licensed and insured trades.
Summary
Key takeaways: in small rooms, every centimetre counts, so wall-hung fixtures, recessed storage and clear glass do the heavy lifting. The short version: a well-planned bathroom starts with an honest assessment, a clear written scope and waterproofing to AS 3740, and it is finished by licensed and insured trades who take the time to get details right. Use this guide to prepare questions for your consultation, and bring photos, measurements and any concerns about water damage. The more we understand about your home and how you use the room, the better the advice we can give.
Book a design consultation
If your small bathroom feels cramped, book a design consultation. We will show you how a thoughtful layout can transform it.
Our bathroom services
- Accessible Bathrooms
- Bathroom Renovations
- Bathroom Resealing & Silicone
- Bathroom Tiling
- Ensuite Renovations
- Laundry Renovations
- Shower Conversions
- Shower Screens
- Small Bathroom Renovations
- Tile & Grout Cleaning
- Vanity Replacement
- Bathroom Waterproofing
Book a design consultation
Tell us about your bathroom, ensuite or laundry and we will arrange a visit to assess the space and talk through the possibilities.
Book a design consultation