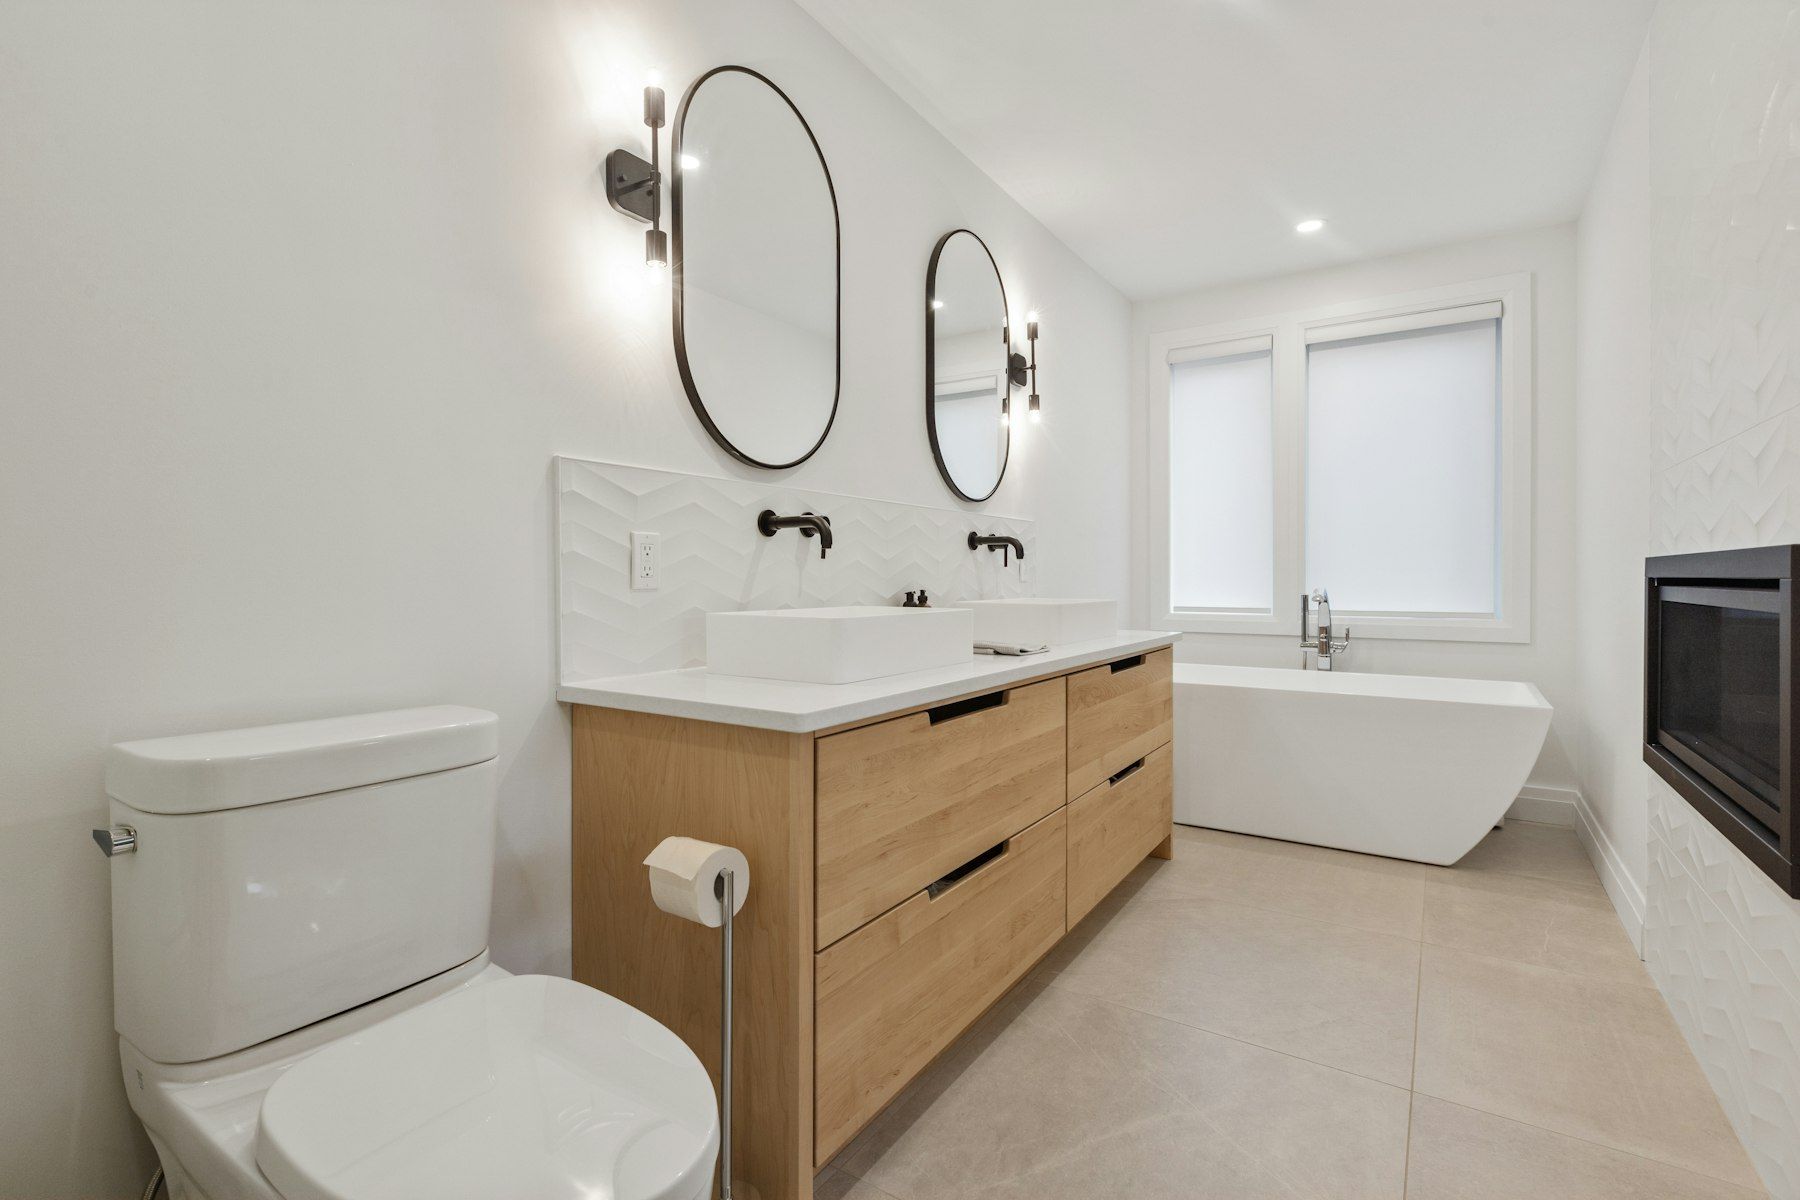
The vanity is the workhorse of the bathroom
The vanity is used more than almost anything else in the bathroom. It is where you wash your hands, brush your teeth, shave, apply makeup and store everyday essentials. It is also a major visual element, often the first thing you see when you enter the room. Choosing the right vanity affects how the bathroom looks, how easy it is to clean, how much storage you have and how comfortable it is to use.
One of the first decisions is whether to choose a wall-hung vanity, which is mounted to the wall with a gap beneath, or a floor-standing vanity, which sits on the floor on a plinth, kickboard or legs. This guide compares the two, along with the other choices that shape a great vanity.
Wall-hung vanities
What they are
Wall-hung vanities, sometimes called floating vanities, are fixed to the wall with brackets or a mounting rail, leaving the floor beneath clear.
Advantages
- Visual space: showing more floor makes the room feel larger, particularly in small bathrooms and ensuites.
- Easy cleaning: you can mop or vacuum beneath the vanity, and there is no kickboard to trap grime.
- Contemporary look: a floating vanity suits modern and minimal designs.
- Flexible height: the vanity can be mounted at a height to suit the users, which is useful for tall people or for accessible design.
- Lighting opportunities: LED strip lighting beneath the vanity creates a soft glow and a night light effect.
- Underfloor heating: heat from the floor is not blocked by a cabinet base.
- Accessibility: wall-hung vanities can provide knee clearance for seated users.
Considerations
- Wall structure: the wall must have solid blocking to carry the vanity’s weight, plus the weight of a stone top and whatever is placed on it. In a renovation, blocking is installed before walls are sheeted.
- Plumbing: wastes and water supply must be positioned to suit the vanity, often concealed within the wall or inside the cabinet. Visible plumbing beneath a floating vanity should be avoided or neatly finished.
- Storage: wall-hung vanities may have slightly less storage than floor-standing units of the same width, because they do not extend to the floor. Deep drawers can compensate.
- Retrofitting: installing a wall-hung vanity in an existing bathroom without opening the wall can be difficult if there is no blocking.
Floor-standing vanities
What they are
Floor-standing vanities rest on the floor, either on a recessed kickboard, a full plinth or legs.
Advantages
- Storage: extending to the floor maximises cabinet space.
- Simple installation: they do not rely on wall blocking to carry their weight, making them easier to install in existing bathrooms.
- Concealed plumbing: pipes are hidden within the cabinet.
- Traditional and transitional styles: furniture-style vanities on legs suit classic, Hamptons and farmhouse designs.
- Stability: a floor-standing vanity feels very solid.
Considerations
- Cleaning: kickboards and plinths can trap dirt and moisture at floor level. Legs allow cleaning beneath.
- Visual bulk: a floor-standing vanity can make a small room feel more crowded.
- Moisture at the base: in a wet floor environment, cabinet bases need to be moisture-resistant and sealed to the floor or raised on legs.
Vanities on legs: the middle ground
Furniture-style vanities on legs combine some advantages of both. They show some floor beneath, making the room feel lighter and allowing cleaning, while resting on the floor rather than relying entirely on the wall. They are popular in period homes and classic designs.
Choosing the right size
Width
Vanity width depends on the space available and whether you want one or two basins. A double vanity suits shared bathrooms and ensuites, but each user needs enough elbow room. A single long vanity with one basin offset to one side can provide generous bench space.
Depth
Standard vanity depths suit most bathrooms, but slimline vanities are available for narrow rooms. A shallower vanity may require a smaller or semi-recessed basin.
Height
Bench height affects comfort. Taller users often prefer a higher bench to reduce bending. Wall-hung vanities can be mounted at a custom height. Consider the height of above-counter basins, which raise the effective rim height.
Storage: drawers versus doors
Drawers are generally more practical than doors because you can see and reach everything without kneeling. A well-designed vanity uses drawers with internal organisers, and a U-shaped cut-out in the top drawer to clear the basin waste. Doors with shelves are suitable for storing larger items. A combination can work well.
Materials and finishes
Cabinet materials
Bathroom vanities are exposed to humidity and splashes. Moisture-resistant boards with quality edging, marine-grade plywood or solid timber with a durable finish perform best. Avoid standard particleboard without proper sealing.
Finishes
Popular finishes include two-pack polyurethane, which offers smooth, durable colour; laminates, which are durable and available in timber looks; timber veneers, which bring natural warmth; and solid timber, which needs a suitable sealer. Fingerprint-resistant matte finishes are worth considering in busy bathrooms.
Tops
- Engineered stone and quartz: durable and consistent, available in many colours.
- Porcelain slabs: very hard-wearing and resistant to heat and staining.
- Natural stone: beautiful and unique, but some stones are porous and need sealing and care.
- Solid surface: seamless, often with integrated basins.
- Ceramic tops with integrated basins: practical and easy to clean.
- Timber: warm but requires careful sealing and maintenance in wet areas.
When choosing engineered stone, ask suppliers about current material regulations in Australia, as rules around certain engineered stone products have changed in recent years.
Basins
- Above-counter basins create a design statement and suit lower-profile vanities.
- Undermount basins sit beneath the top, making the bench easy to wipe.
- Semi-recessed basins project slightly forward, suiting slimline vanities.
- Integrated basins are moulded into the top for a seamless finish.
- Wall-hung basins without a cabinet suit small powder rooms and accessible designs.
Tapware
Wall-mounted basin mixers free up bench space and make cleaning easier but must be planned during rough-in. Hob-mounted mixers sit on the bench or basin. Make sure the spout reaches the right position in the basin and the flow does not splash.
Mirrors and shaving cabinets
A vanity should be paired with a mirror or shaving cabinet that is proportionate in width and aligned with the basin. Recessed shaving cabinets add storage without projecting into the room. Illuminated mirrors provide flattering task lighting.
Which should you choose?
- Small bathroom or ensuite: wall-hung, for visual space and easy cleaning.
- Family bathroom needing maximum storage: floor-standing or a wall-hung vanity with deep drawers.
- Contemporary design: wall-hung.
- Classic or period home: furniture-style on legs or floor-standing.
- Accessible design: wall-hung with knee clearance at a suitable height.
- Replacing a vanity without opening walls: floor-standing, unless blocking exists.
Replacing a vanity in an existing bathroom
A vanity replacement can refresh a bathroom without a full renovation. Before choosing, consider:
- Will the new vanity cover the same footprint, or will gaps in floor or wall tiles be exposed?
- Do the plumbing positions suit the new vanity?
- Is there blocking for a wall-hung vanity?
- Is the splashback in good condition, or will it need replacing?
- Are there signs of water damage under the old vanity?
Removing an old vanity often reveals damage from slow leaks over the years. We check the floor and wall before installing the new unit.
Planning the rough-in
Whatever vanity you choose, the plumbing rough-in has to suit it. Before walls are sheeted, the plumber positions the waste outlet and water supply at heights and offsets that match the selected vanity, basin and tapware. For wall-mounted mixers, the mixer body is set into the wall at a precise height and projection so the spout reaches the basin correctly. Getting this wrong is costly to correct once tiles are on, which is why we confirm vanity, basin and tapware selections before rough-in begins.
For wall-hung vanities, the waste can often be concealed in the wall with a neat trap inside the drawer cut-out. Some designs use slimline or bottle traps to maximise drawer space. Power for illuminated mirrors, shaving cabinets, under-vanity lighting or a heated towel rail nearby is also planned at this stage, so cables are concealed and fittings are positioned correctly.
Blocking and load
A wall-hung vanity with a stone top, a full basin and drawers packed with toiletries places a substantial load on the wall. People also lean on vanities. Timber or steel blocking between studs, positioned to match the vanity’s mounting points, provides a secure fixing. In masonry walls, suitable anchors are used. Manufacturers specify mounting requirements, and we follow them closely. When we renovate, we often install generous blocking across the vanity zone so future changes are easy.
Lighting the vanity
Good vanity lighting makes daily routines easier. Light from the front, such as an illuminated mirror or wall lights either side of the mirror, reduces shadows on the face. Overhead downlights alone can cast harsh shadows. Under-vanity strip lighting adds atmosphere and a gentle night light. Choose a warm to neutral colour temperature with good colour rendering for accurate skin tones when applying makeup.
Matching the vanity to the rest of the room
The vanity should relate to other elements. Matching timber tones across the vanity, shaving cabinet and shelving creates cohesion. Coordinating tapware finishes with handles, towel rails and shower fittings unifies the design. Aligning the vanity height with tile lines or niches gives a tailored finish. These details distinguish a designed bathroom from a collection of products.
Longevity and care
Wipe up standing water on tops and around basins promptly, use mild cleaners, avoid abrasive pads on finishes, and keep the room well ventilated so cabinet materials are not exposed to constant humidity. Adjust drawer runners if they begin to sag, and reseal natural stone and timber as recommended.
Shared vanities for couples and families
When two people share a vanity, consider two basins only if there is enough width for both to use the bench comfortably at once. Otherwise, a single basin with generous bench space and separate drawers for each person often works better. Children benefit from a sturdy step stool stored in a toe-kick drawer or nearby.
Our approach
At Beaconsfield Bathroom Renovations, we design and install vanities as part of full renovations and as standalone replacements. We help you choose a style, size and material that suits your bathroom and household, install blocking and plumbing to suit, and ensure a precise, level fit. Every installation is completed by licensed and insured trades.
Summary
Key takeaways: decide early so blocking and plumbing suit the vanity, and favour drawers and quality moisture-resistant materials. The short version: a well-planned bathroom starts with an honest assessment, a clear written scope and waterproofing to AS 3740, and it is finished by licensed and insured trades who take the time to get details right. Use this guide to prepare questions for your consultation, and bring photos, measurements and any concerns about water damage. The more we understand about your home and how you use the room, the better the advice we can give.
Book a design consultation
Planning a new vanity? Book a design consultation and we will help you choose one that looks beautiful and works hard every day.
Our bathroom services
- Accessible Bathrooms
- Bathroom Renovations
- Bathroom Resealing & Silicone
- Bathroom Tiling
- Ensuite Renovations
- Laundry Renovations
- Shower Conversions
- Shower Screens
- Small Bathroom Renovations
- Tile & Grout Cleaning
- Vanity Replacement
- Bathroom Waterproofing
Book a design consultation
Tell us about your bathroom, ensuite or laundry and we will arrange a visit to assess the space and talk through the possibilities.
Book a design consultation